Leave a Message

Thank you for your message. We will be in touch with you shortly.

11509 BLUESTEM WAY
Sold

11509 BLUESTEM WAY

11509 BLUESTEM WAY, FREDERICKSBURG, VA 22407

$660,000
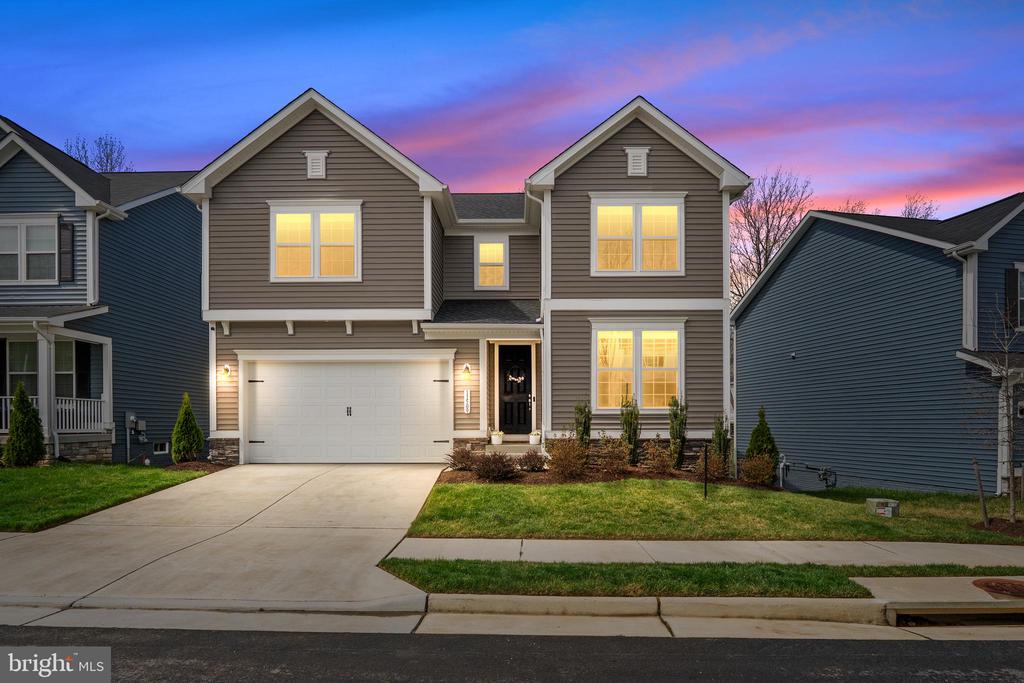
If you're looking for high-end finishes, virtually every upgrade - from fully finished basement, to gorgeous sunroom and main floor study/flex room - and the largest model in Harrison Village, 11509 Bluestem Way is the one. Built in 2023 and in immaculate, move-in-ready condition, this 5-bedroom, 4-bath home offers 4,244 square feet of beautifully designed finished space, backing to trees, ponds, and sunsets.

Open-concept layout, gourmet kitchen, massive walk-in pantry, brand-new Trex deck with built-in lighting, fully finished basement, and fenced backyard make it as functional as it is beautiful. With elevated landscaping and a like-new feel throughout, this home stands out for its size, style, and setting.

5
beds

4
baths

4,244 Sq.Ft. LIVING AREA

5,330 Sq.Ft. lot

Sena Awudi

Sena Awudi

Features & Amenities

Interior

  • total bedrooms5
  • Total bathrooms4
  • full bathrooms3
  • half bathroom1
  • Laundry room Upper Floor
  • Flooring Luxury Vinyl Plank, Tile/Brick, Carpet
  • APPLIANCES Built-In Range, Dishwasher, Disposal, Dryer, Icemaker, Microwave, Oven - Double
  • other interior Features Butlers Pantry, Carpet, Ceiling Fan(s), Family Room Off Kitchen, Floor Plan - Open, Kitchen - Eat-In, Primary Bath(s), Walk-in Closet(s), Kitchen - Gourmet, Kitchen - Island, Combination Dining/Living, Combination Kitchen/Dining, Wood Floors

Area & Lot

  • Status Sold
  • Date Sold May 4, 2026
  • Living Area4,244 Sq.Ft.
  • Total Area4,381 Sq.Ft.
  • Lot Area5,330 Sq.Ft.
  • MLS® IDVASP2040204
  • TypeResidential
  • YEAR BUILT2023
  • NeighborhoodStafford County
  • Architecture StylesColonial
  • School DistrictSPOTSYLVANIA COUNTY PUBLIC SCHOOLS

Exterior

  • STORIES3
  • Garage Space2.0
  • water SourcePublic
  • PoolNo Pool
  • roofAsphalt
  • parkingAttached Garage, Driveway
  • HEAT TYPEForced Air, Heat Pump(s)
  • AIR CONDITIONINGCentral A/C
  • sewerPublic Sewer
  • SubstructureConcrete Perimeter
  • Disability Features32 wide Doors, 2 Access Exits
  • HOA AmenitiesJog/Walk Path, Tot Lots/Playground

Financial

  • Sales Price$660,000
  • Real Estate Tax $4,378/yr
  • HOA $54/mo
  • Zoning PDH-3

Stafford County

Explore

Work With Us

With over 20 years of experience, we deliver personalized guidance and dedicated representation. Let's turn your real estate goals into reality today.

Follow Us on Instagram