Leave a Message

Thank you for your message. We will be in touch with you shortly.

130 HIDDEN BROOK DRIVE
SEE ALL PHOTOS
130 HIDDEN BROOK DRIVE
Sold

130 HIDDEN BROOK DRIVE

130 HIDDEN BROOK DRIVE, FREDERICKSBURG, VA 22405

$430,000
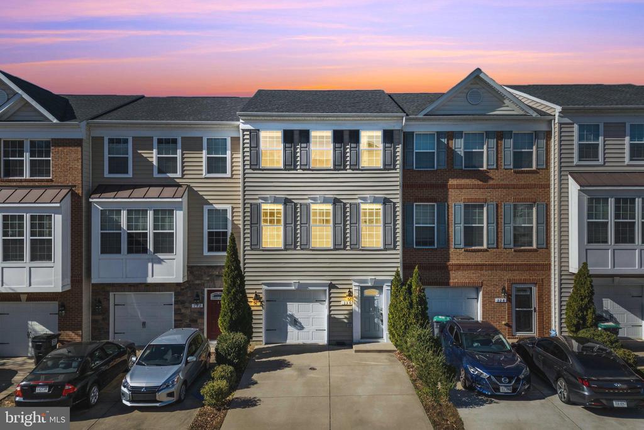
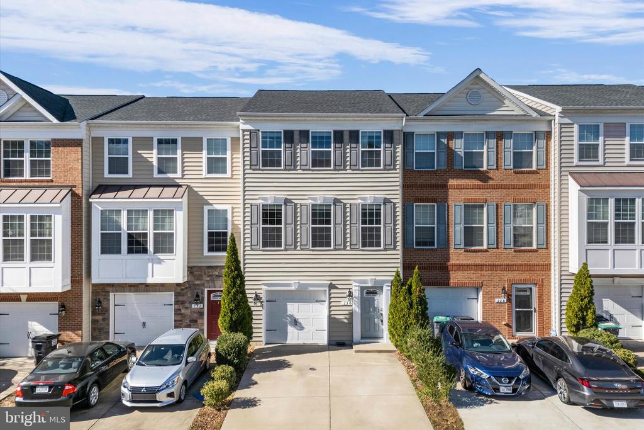
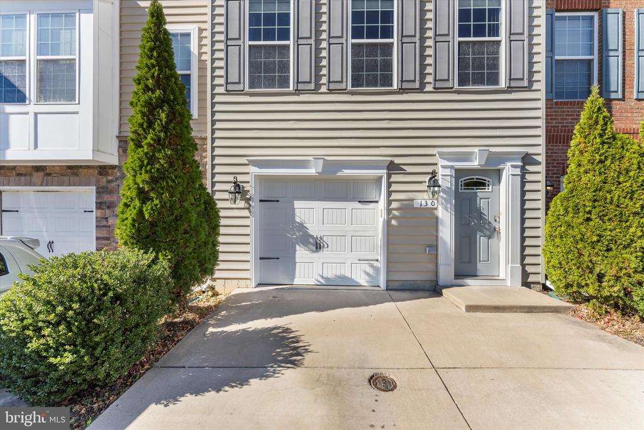
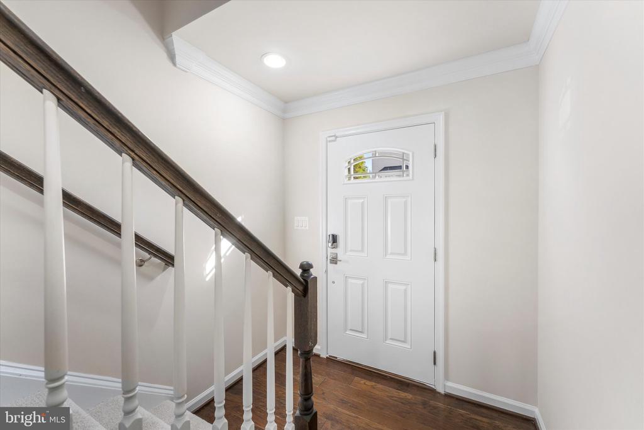
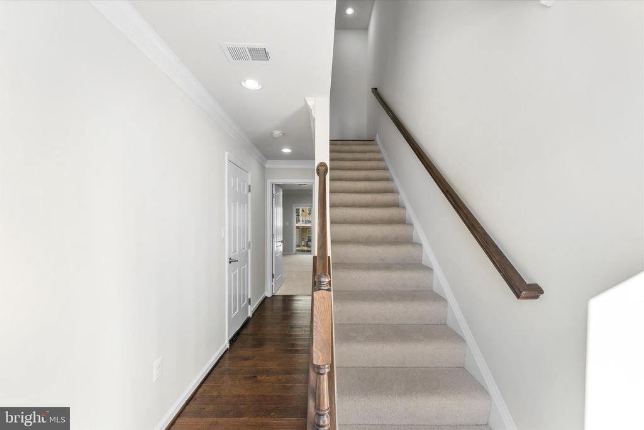
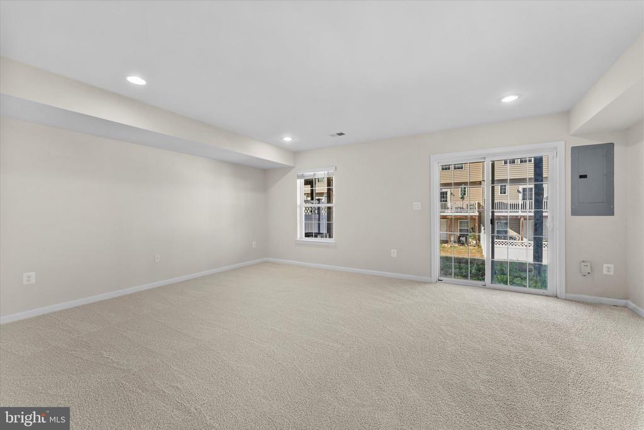
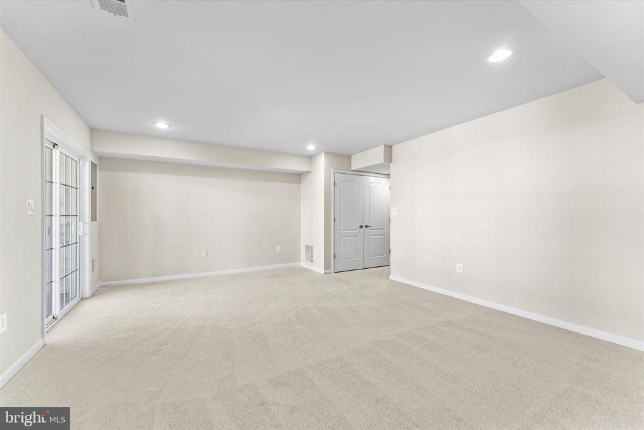
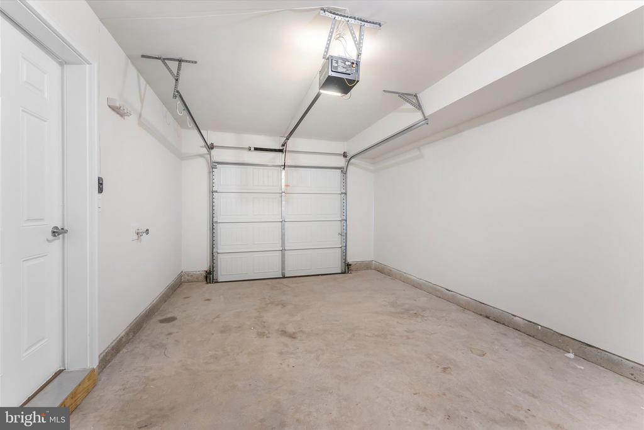
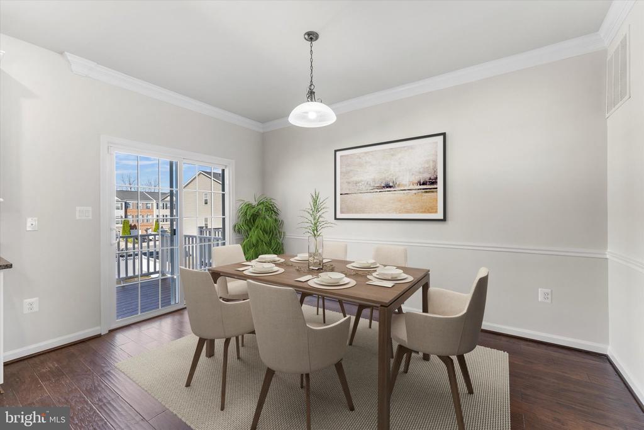
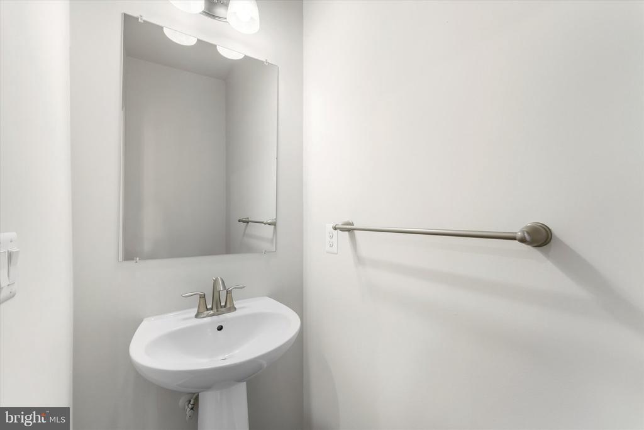
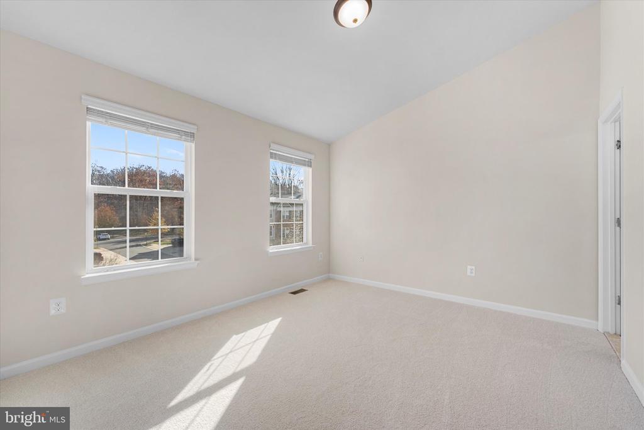
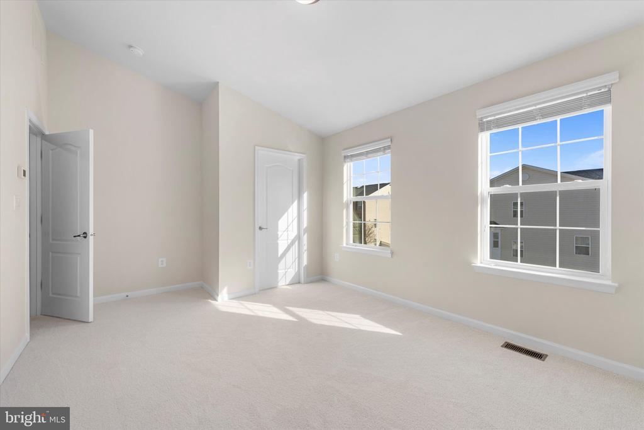
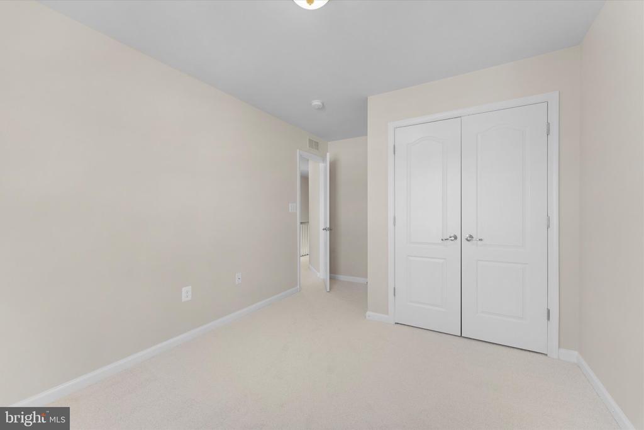
This incredible townhome has been meticulously cared for, beautifully updated, and is truly ready for its next chapter. Offered by the original owners, it features three comfortable bedrooms, two full bathrooms, a convenient half bath, and a one car garage. New carpeting and a fresh coat of paint throughout give the home a clean, welcoming atmosphere the moment you step inside. The entry level includes direct garage access and a versatile recreation room that works beautifully as a home office, workout space, or bonus living area. Large windows and a sliding glass door fill the space with natural light.

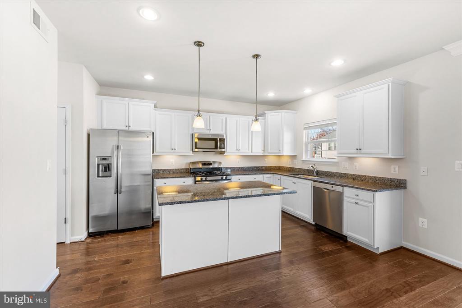
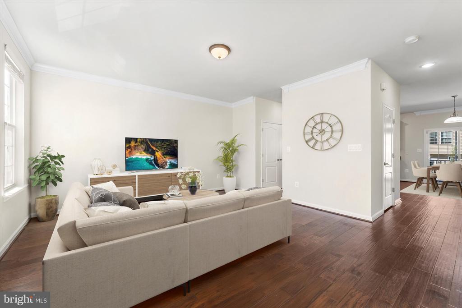
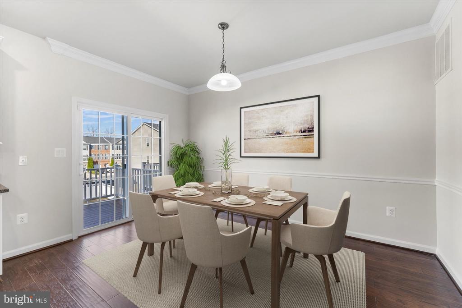
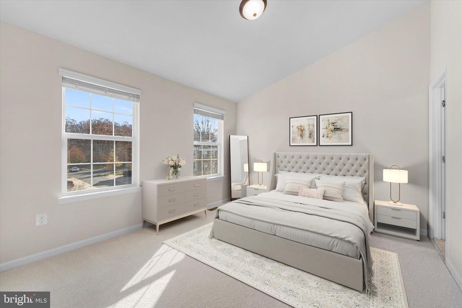
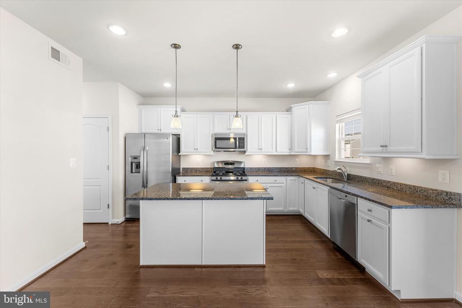
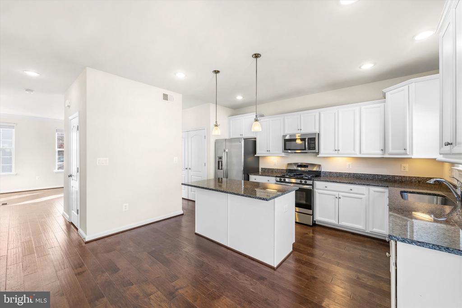
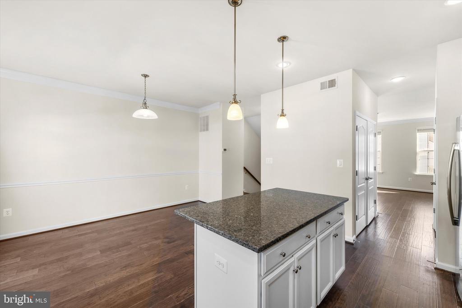
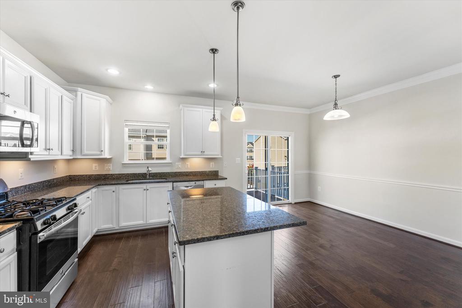
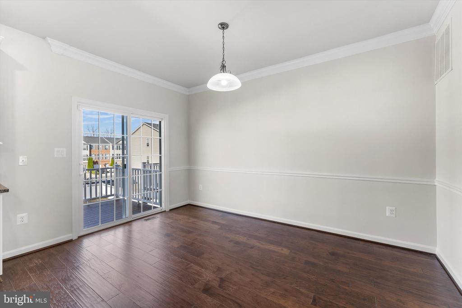
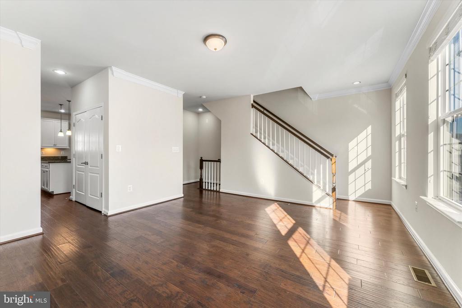
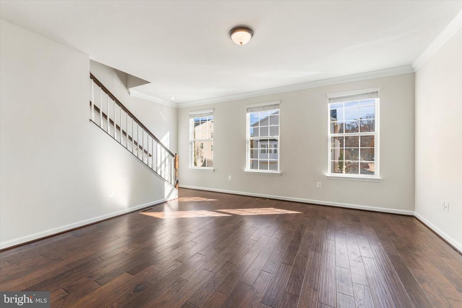
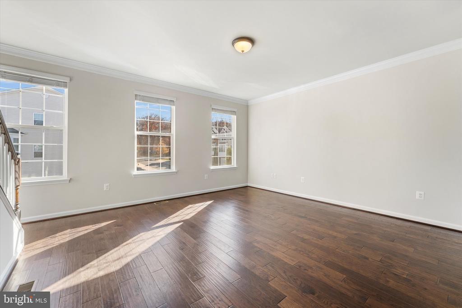
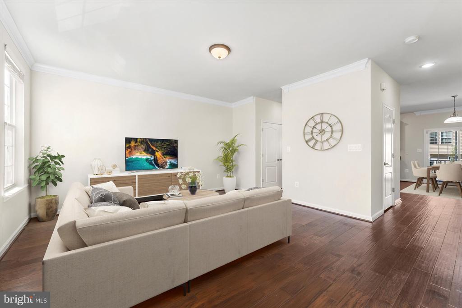
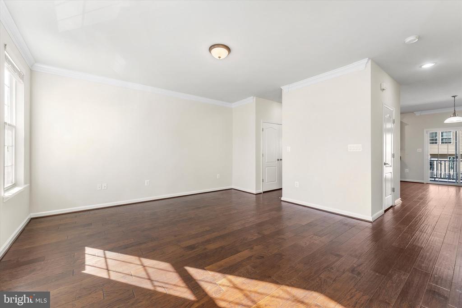
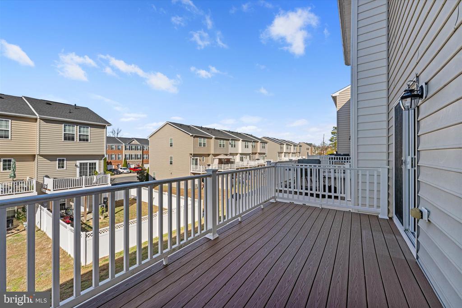
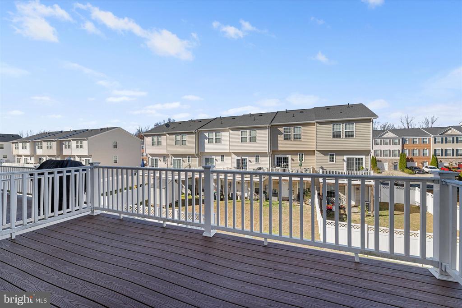
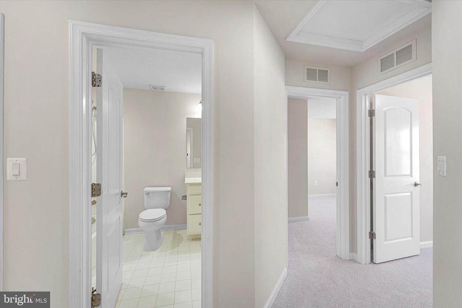
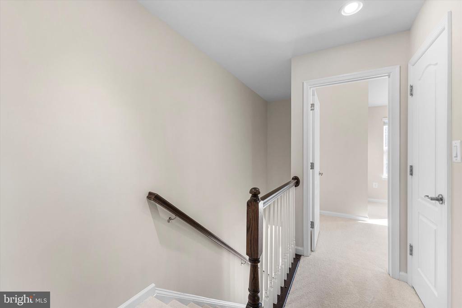
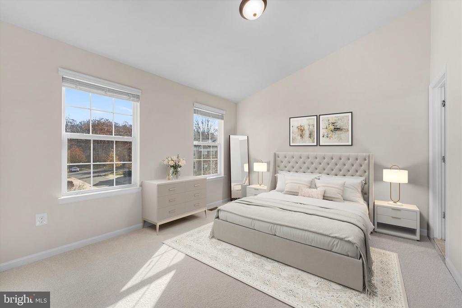
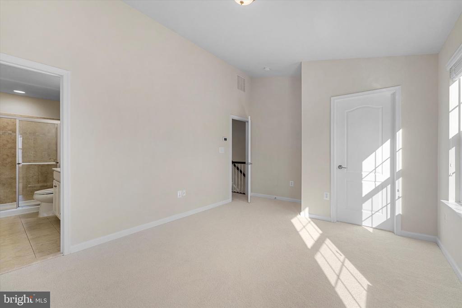
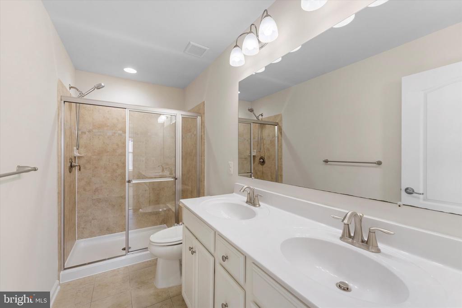
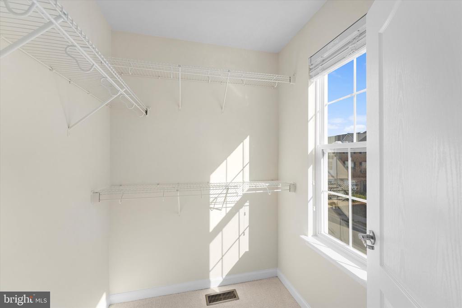
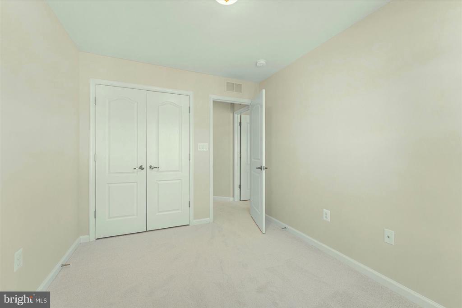
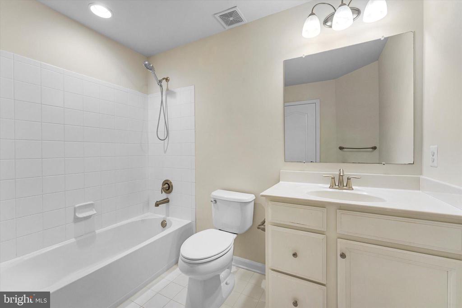
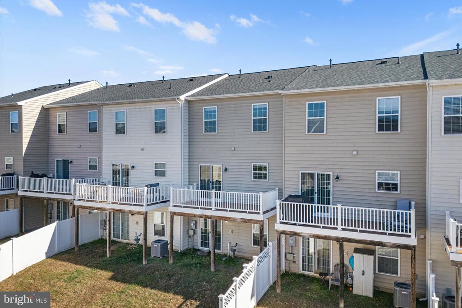
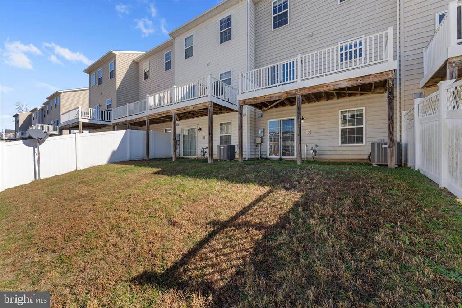
The next level showcases an updated kitchen with crisp white cabinetry and granite countertops, seamlessly connecting to the dining area. From here, step out onto the Trex deck, an ideal spot to enjoy your morning coffee or BBQ in the evening. Just beyond, the generous living room offers plenty of space for entertaining, relaxing with family, or settling in for a cozy movie night. The upper level is home to a spacious primary suite with a walk in closet and private bathroom, along with two additional bedrooms and a second full bath. This house is a place where you can settle in, feel at home, and enjoy the best of Fredericksburg living.

3
beds

3
baths

1,892 Sq.Ft. LIVING AREA

1,738 Sq.Ft. lot

Sena Awudi

Sena Awudi

Features & Amenities

Interior

  • total bedrooms3
  • Total bathrooms3
  • full bathrooms2
  • half bathroom1
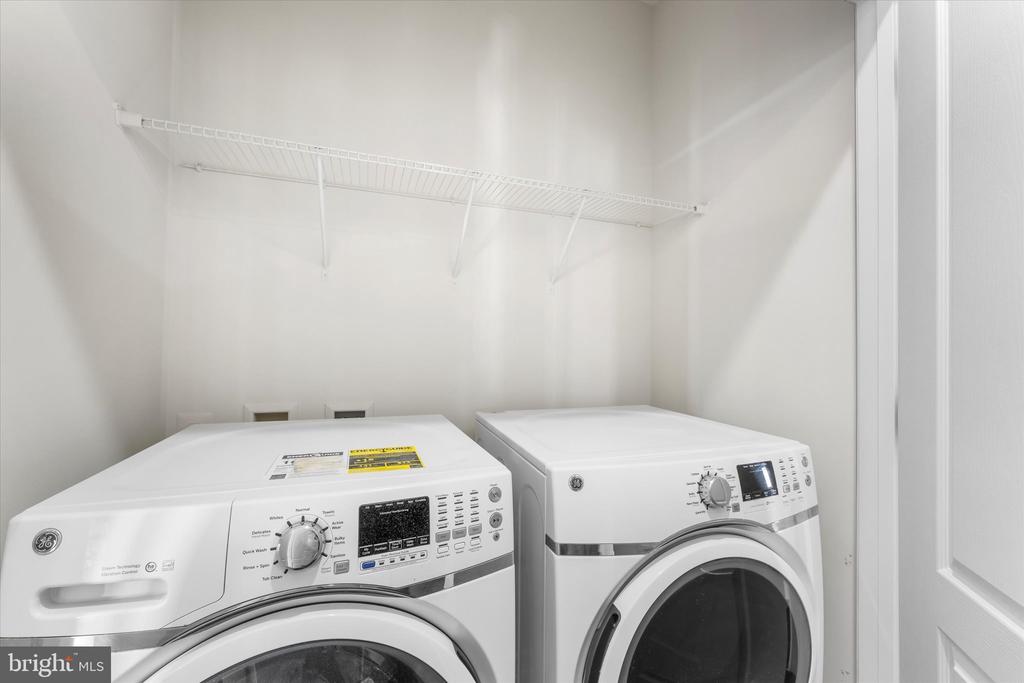
  • Laundry room Dryer In Unit, Washer In Unit
  • APPLIANCES Dishwasher, Disposal, Dryer, Exhaust Fan, Icemaker, Microwave, Oven/Range - Gas, Refrigerator, Washer
  • other interior Features Family Room Off Kitchen, Kitchen - Gourmet, Kitchen - Island, Kitchen - Table Space, Chair Railings, Upgraded Countertops, Crown Moldings, Primary Bath(s), Wood Floors, Recessed Lighting, Floor Plan - Open, Carpet, Ceiling Fan(s), Kitchen - Eat-In, Pantry, Walk-in Closet(s)

Area & Lot

  • Status Sold
  • Date Sold January 23, 2026
  • Living Area1,892 Sq.Ft.
  • Total Area1,892 Sq.Ft.
  • Lot Area1,738 Sq.Ft.
  • MLS® IDVAST2044244
  • TypeTownhouse
  • YEAR BUILT2017
  • NeighborhoodStafford County
  • Architecture StylesColonial
  • High SchoolSTAFFORD
  • School DistrictSTAFFORD COUNTY PUBLIC SCHOOLS

Exterior

  • STORIES3
  • Garage Space1.0
  • water SourcePublic
  • utilitiesCable TV Available
  • PoolYes - Community
  • roofShingle
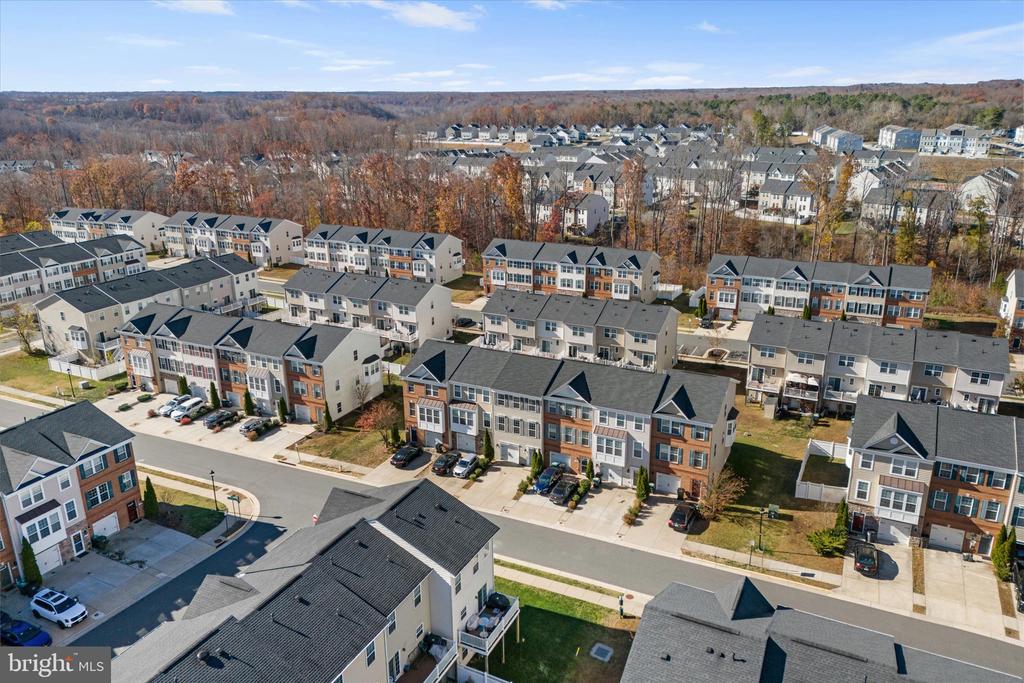
  • lot featuresBacks - Open Common Area
  • parkingAttached Garage
  • HEAT TYPEEnergy Star Heating System
  • AIR CONDITIONINGCentral A/C
  • sewerPublic Sewer
  • SubstructureConcrete Perimeter
  • Disability FeaturesNone
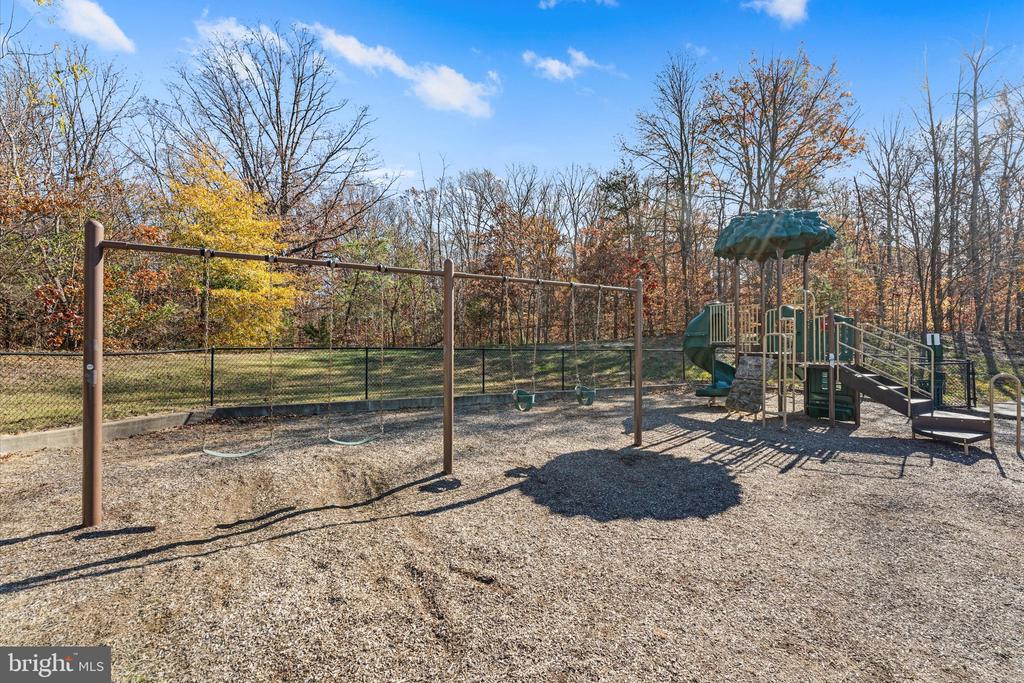
  • HOA AmenitiesClub House, Common Grounds, Fitness Center, Pool - Outdoor, Tot Lots/Playground, Community Center
  • security FeaturesSmoke Detector
  • other exterior FeaturesSidewalks

Financial

  • Sales Price$430,000
  • Real Estate Tax $297/yr
  • HOA $85/mo
  • Zoning R2

Stafford County

Explore

Work With Us

With over 20 years of experience, we deliver personalized guidance and dedicated representation. Let's turn your real estate goals into reality today.

Follow Us on Instagram