Leave a Message

Thank you for your message. We will be in touch with you shortly.

13859 PALISADES STREET
SEE ALL PHOTOS
13859 PALISADES STREET
Sold

13859 PALISADES STREET

13859 PALISADES STREET, WOODBRIDGE, VA 22191

$615,000
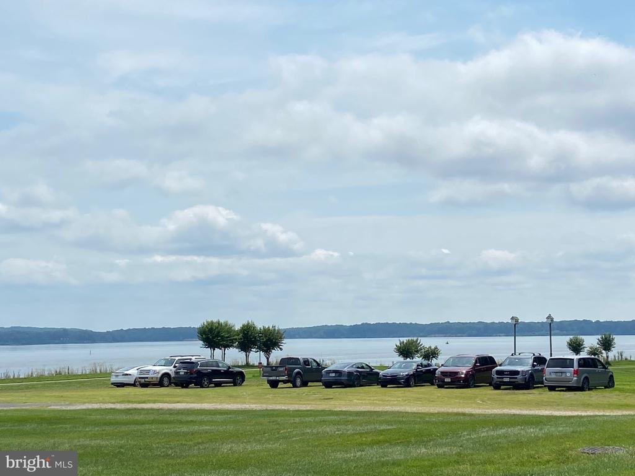
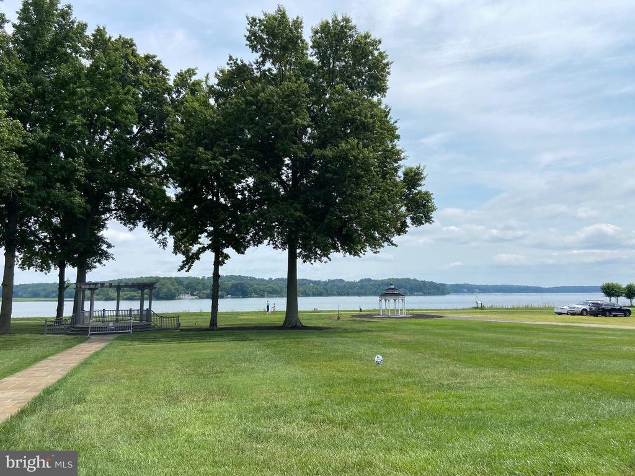
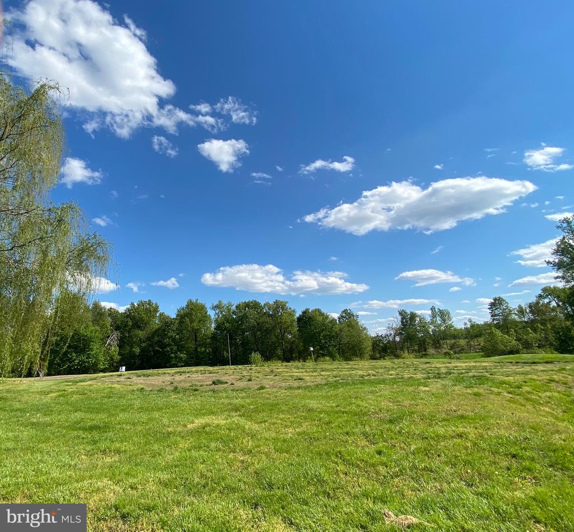
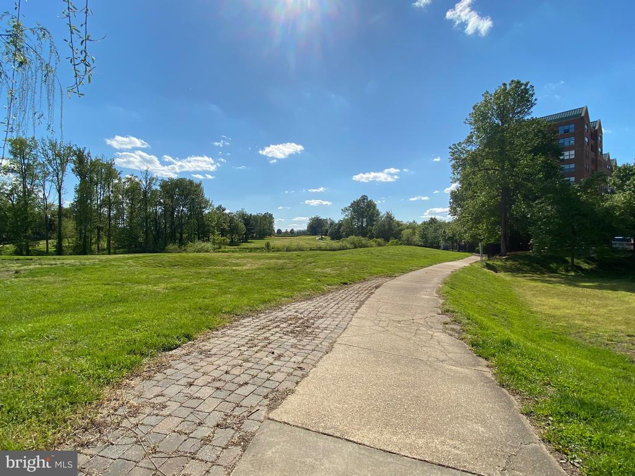
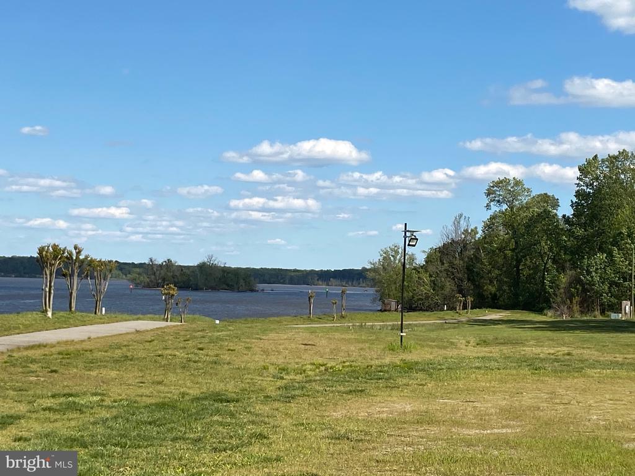
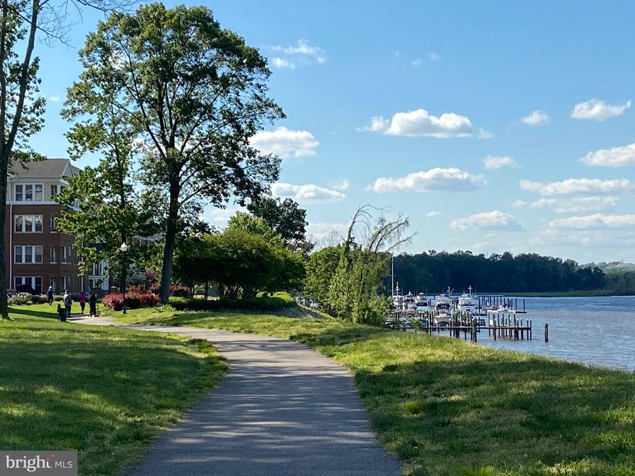
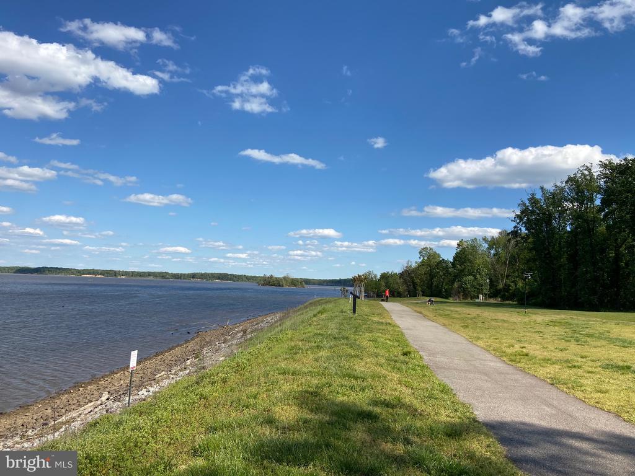
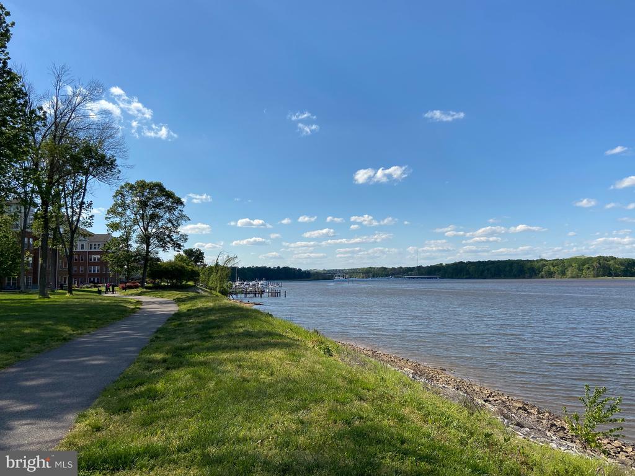
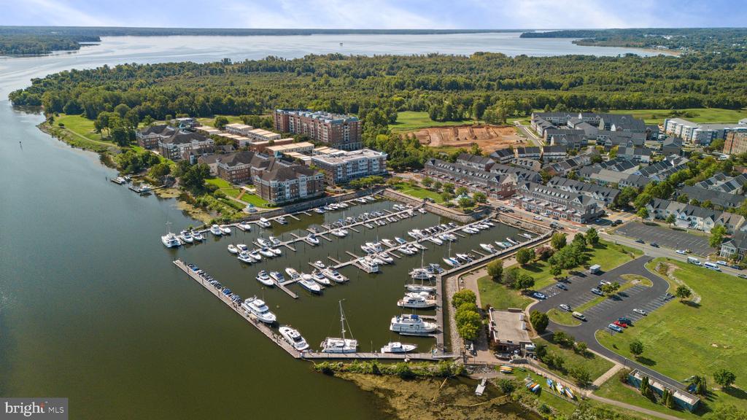
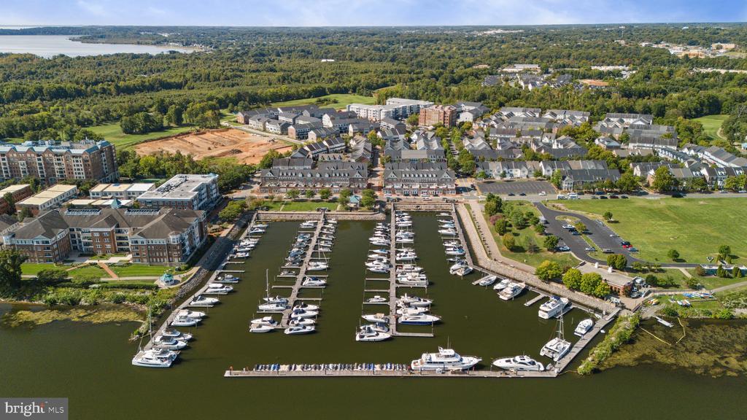
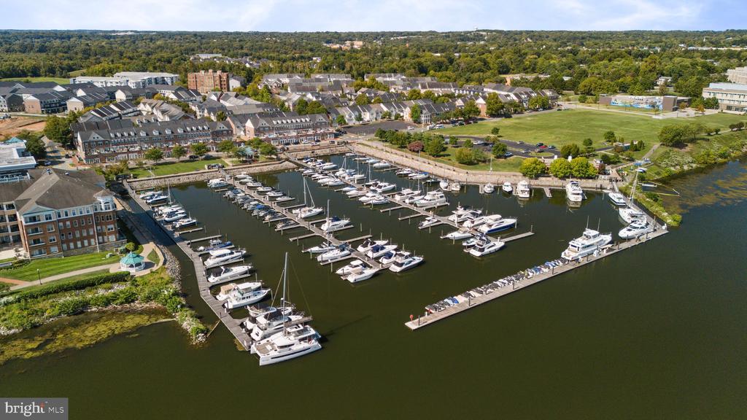
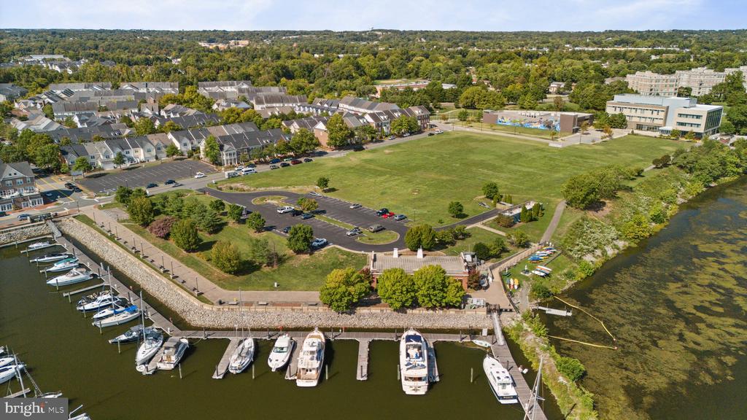
Experience Belmont Bay at its finest, one of Virginia's most sought-after waterfront communities on the Occoquan River, conveniently located off I-95 with nearby access to the VRE and expressways. This stunning, move-in-ready Georgian-style home boasts an unbeatable location just steps from miles of scenic walking, hiking, and biking trails. Its canoe launch offers captivating views of migrating waterfowl and access to the Potomac River.
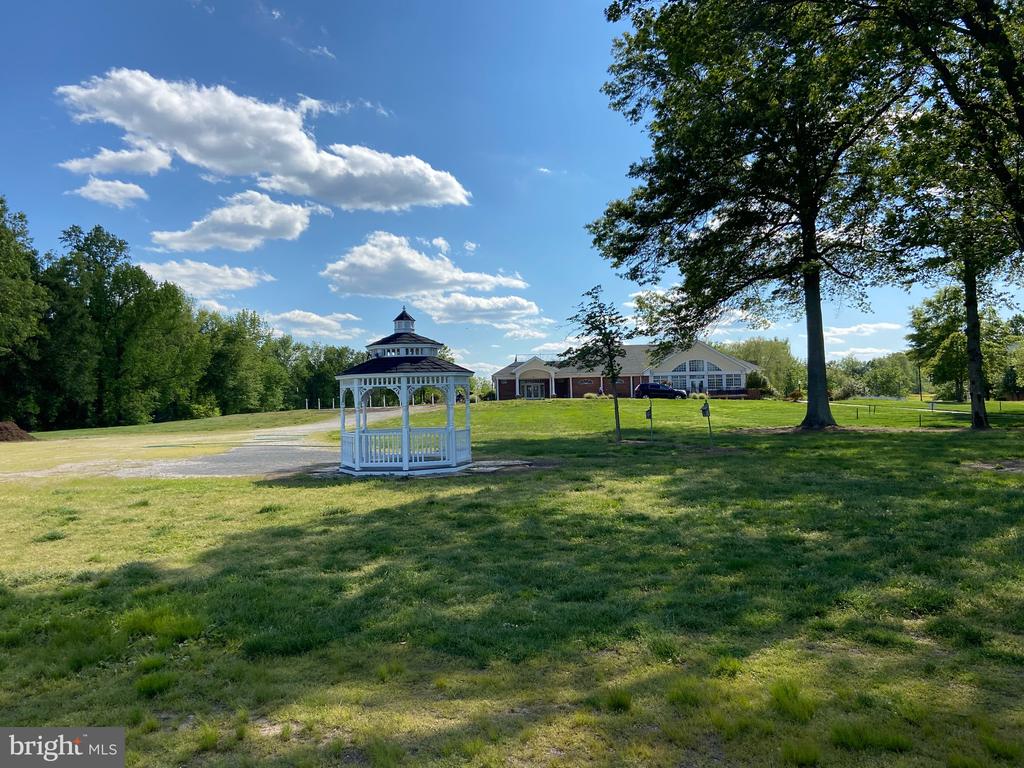
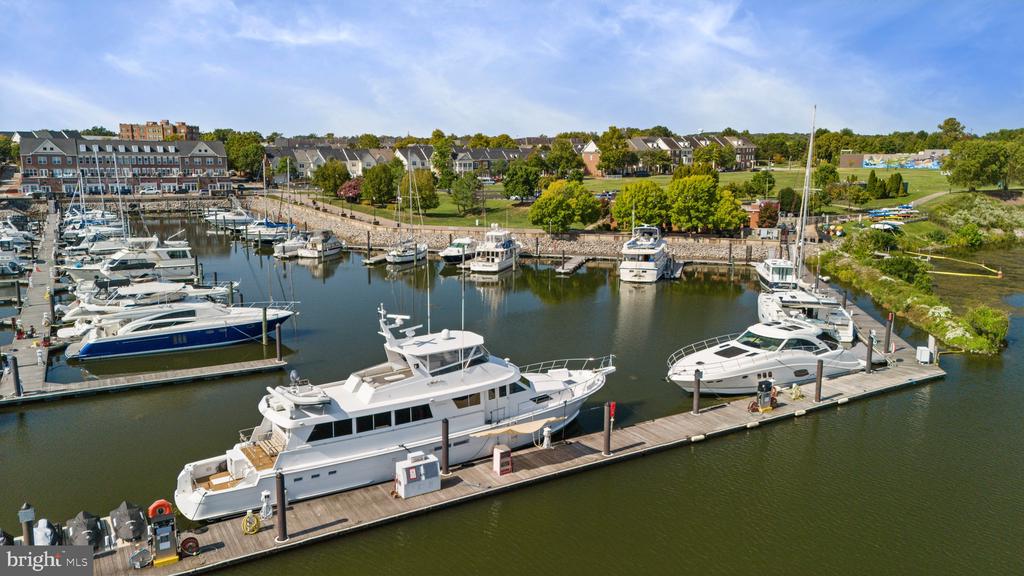
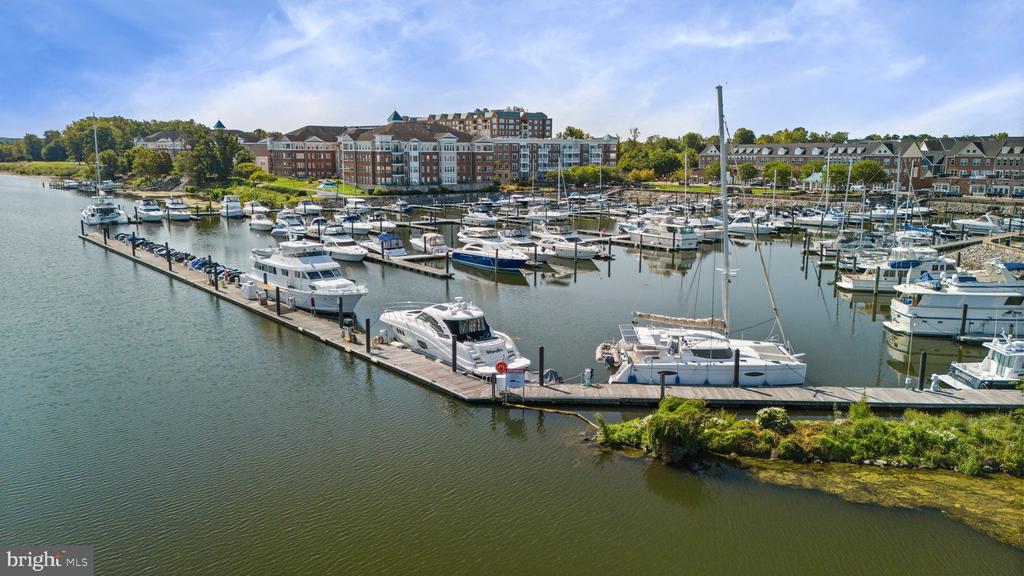
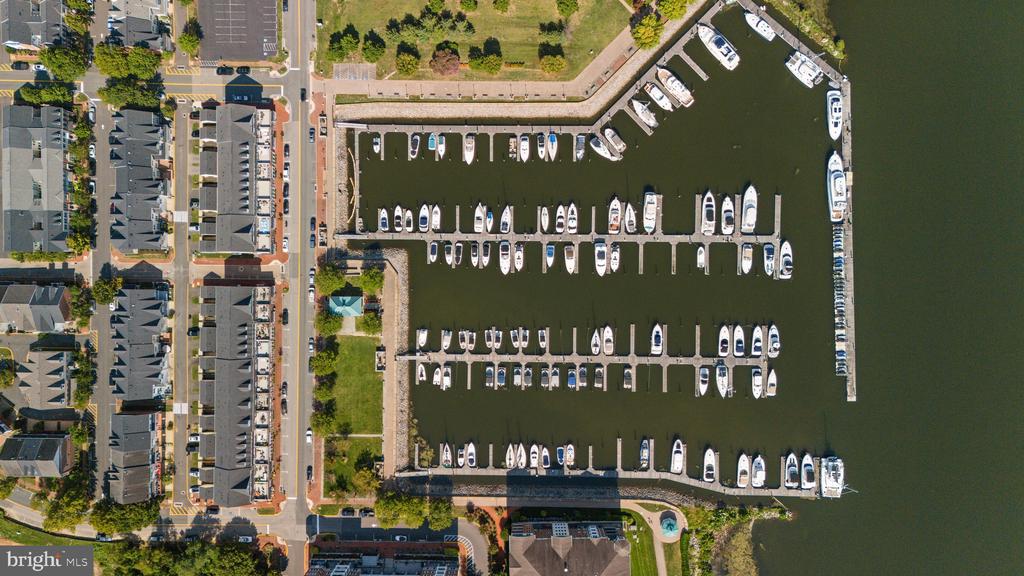
Imagine strolling along beautifully designed brick sidewalks reminiscent of colonial historic squares, all centered around a picturesque marina. Enjoy a picnic by the riverbank as yachts glide past, or indulge in birdwatching at the nearby Occoquan Bay National Wildlife Refuge, home to osprey and eagles. The nearby Occoquan Historic District provides distinctive shopping and dining experiences.
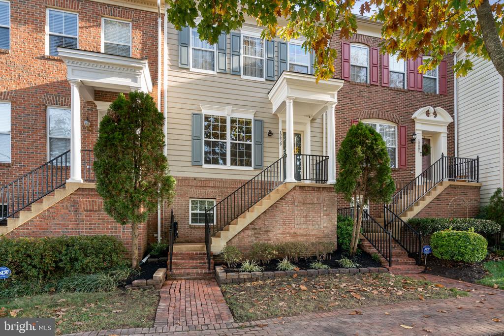
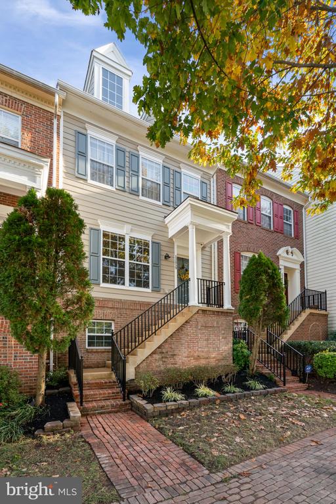
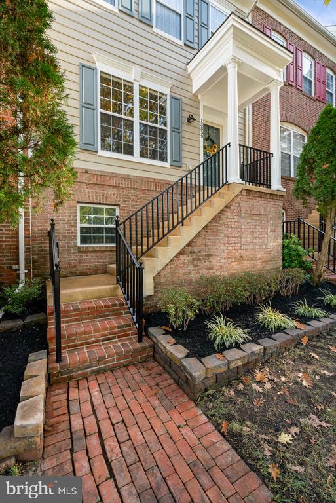
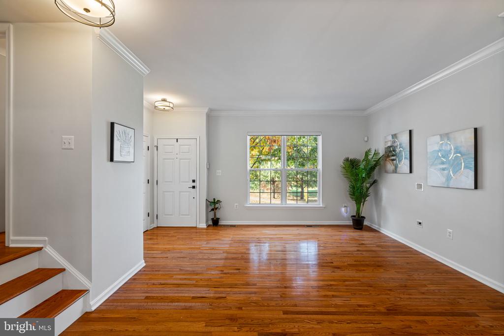
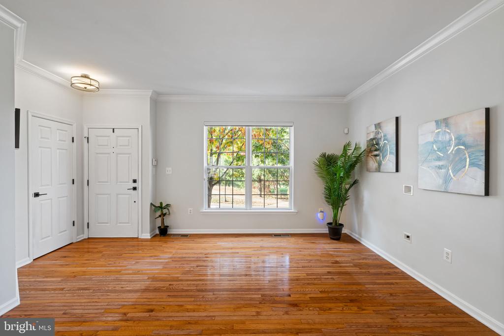
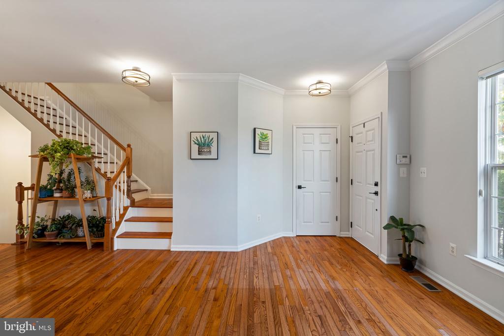
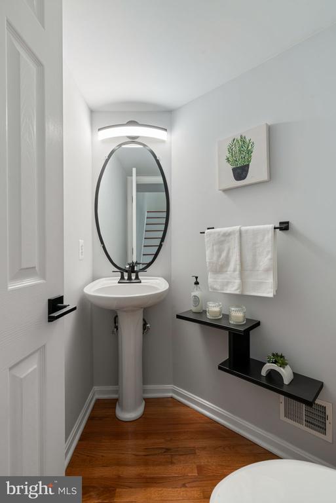
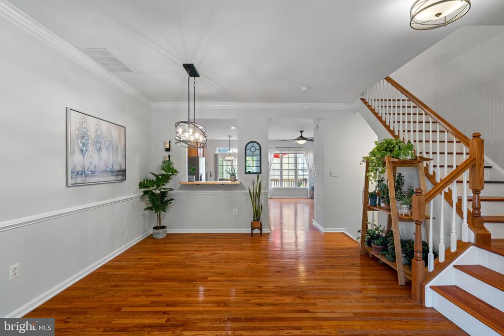
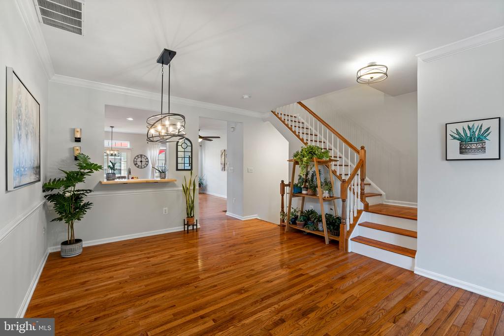
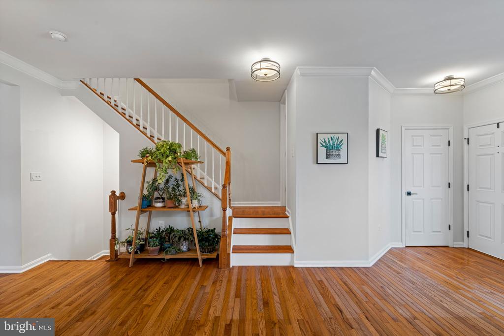
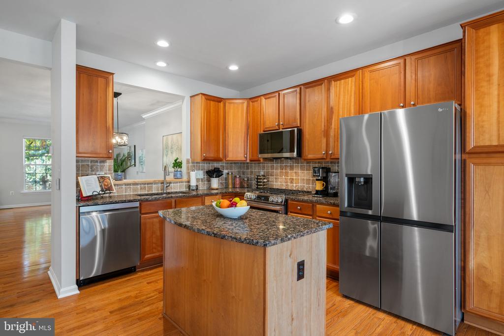
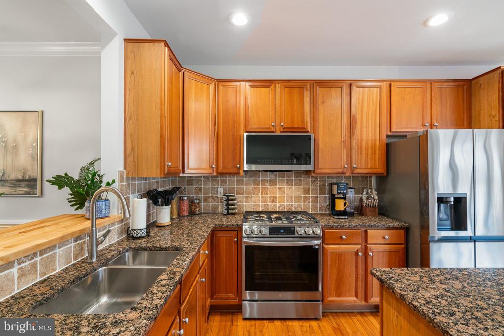
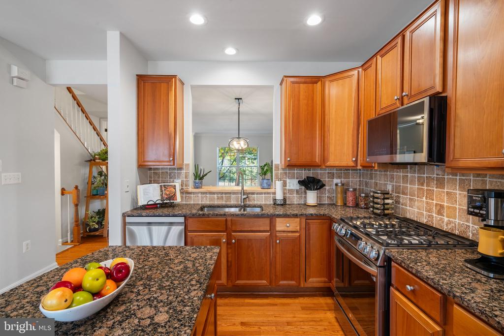
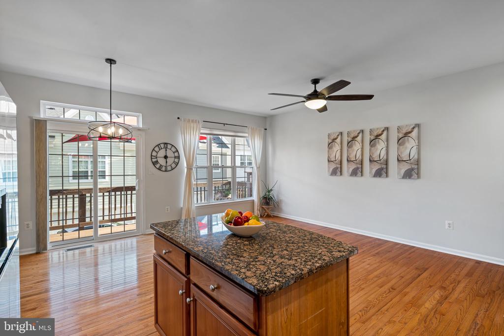
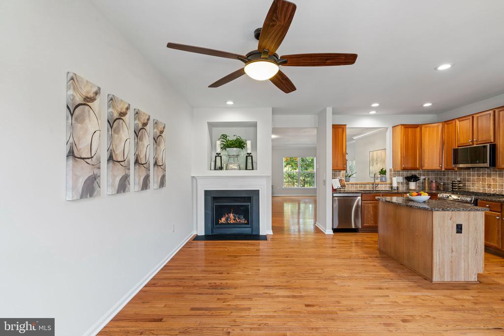
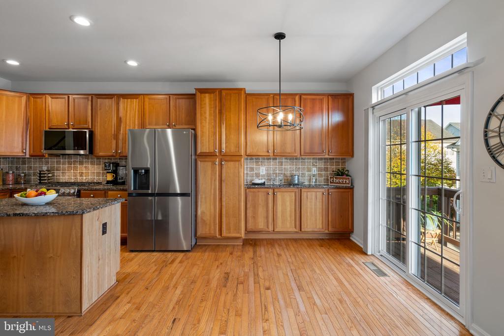
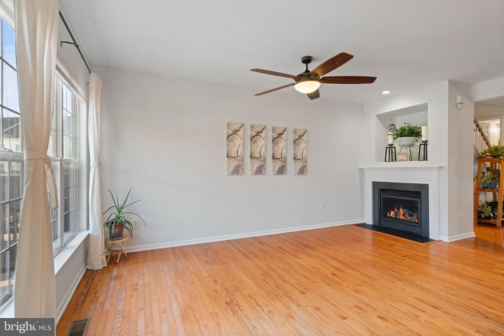
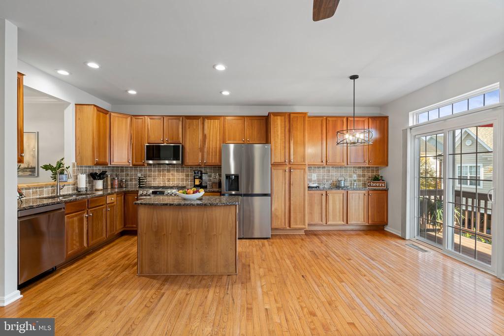
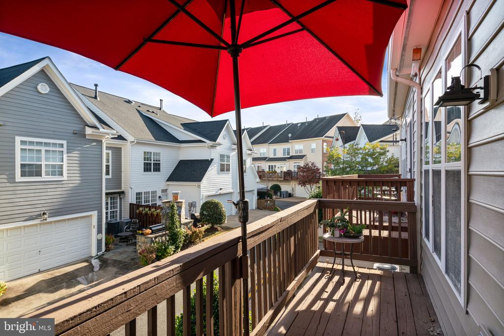
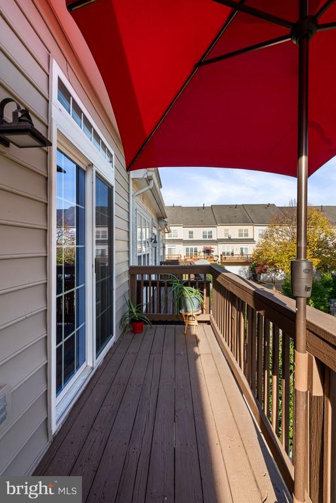
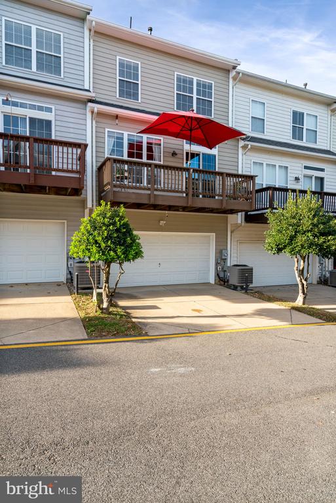
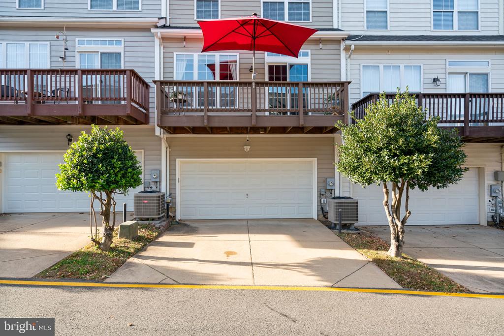
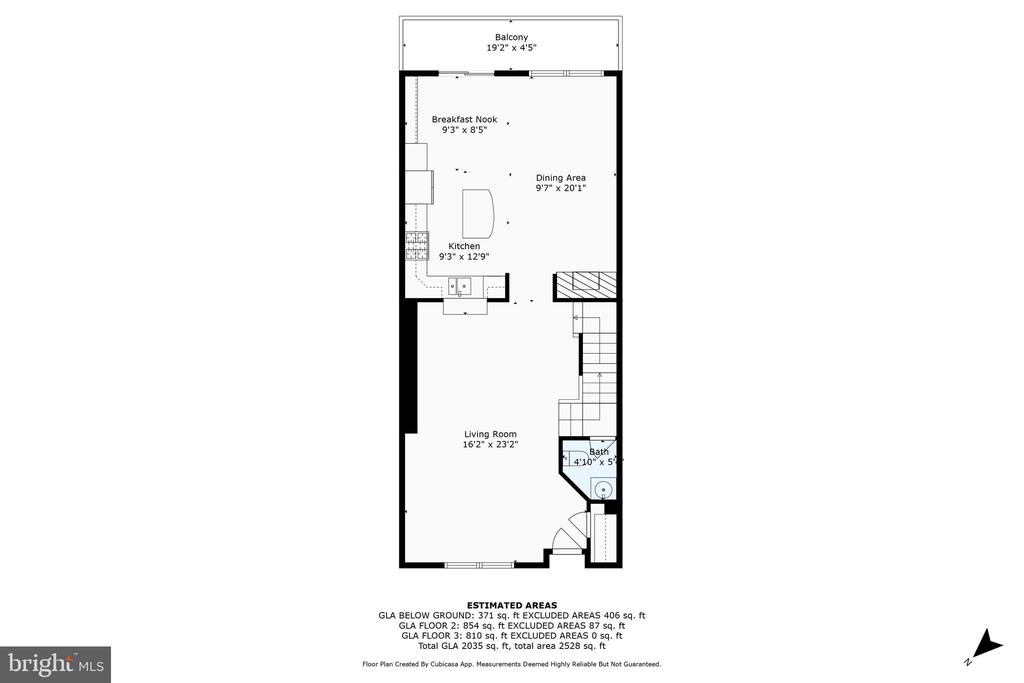
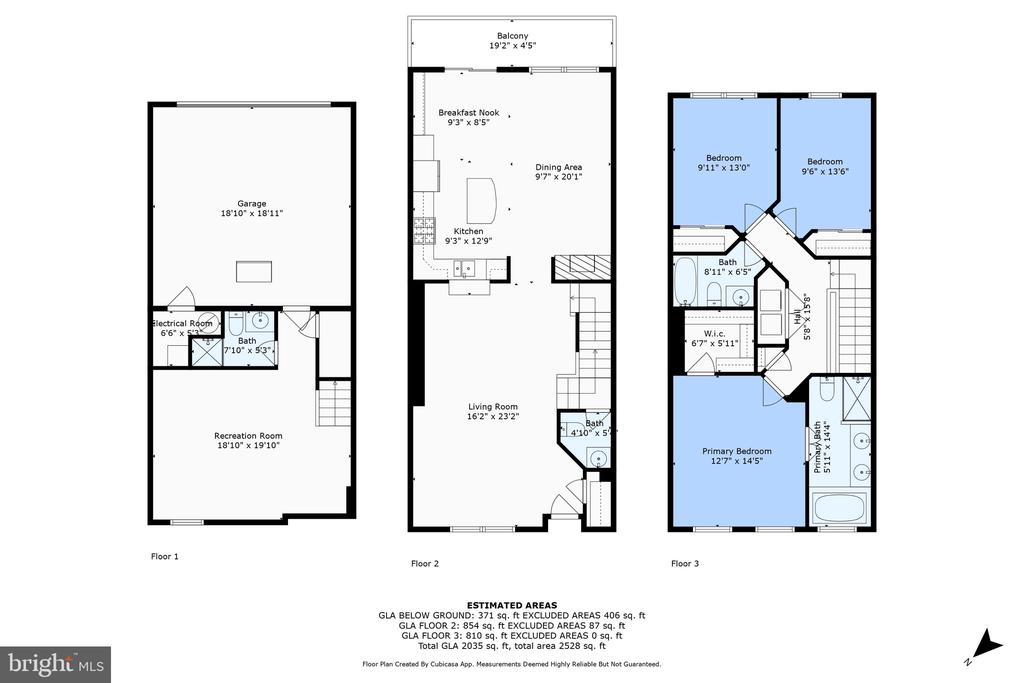
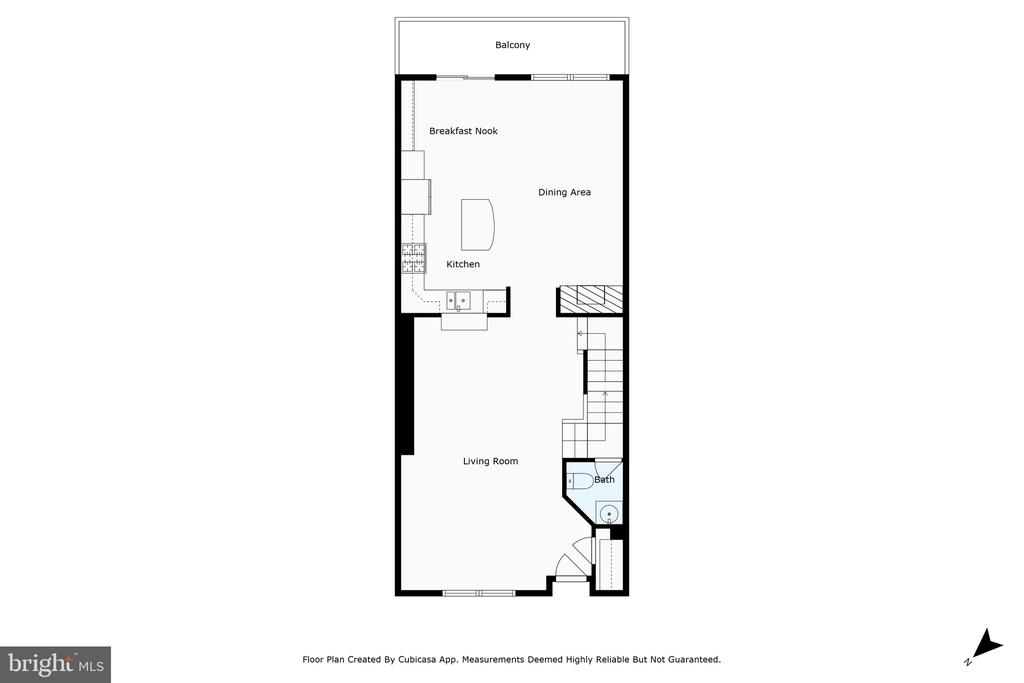
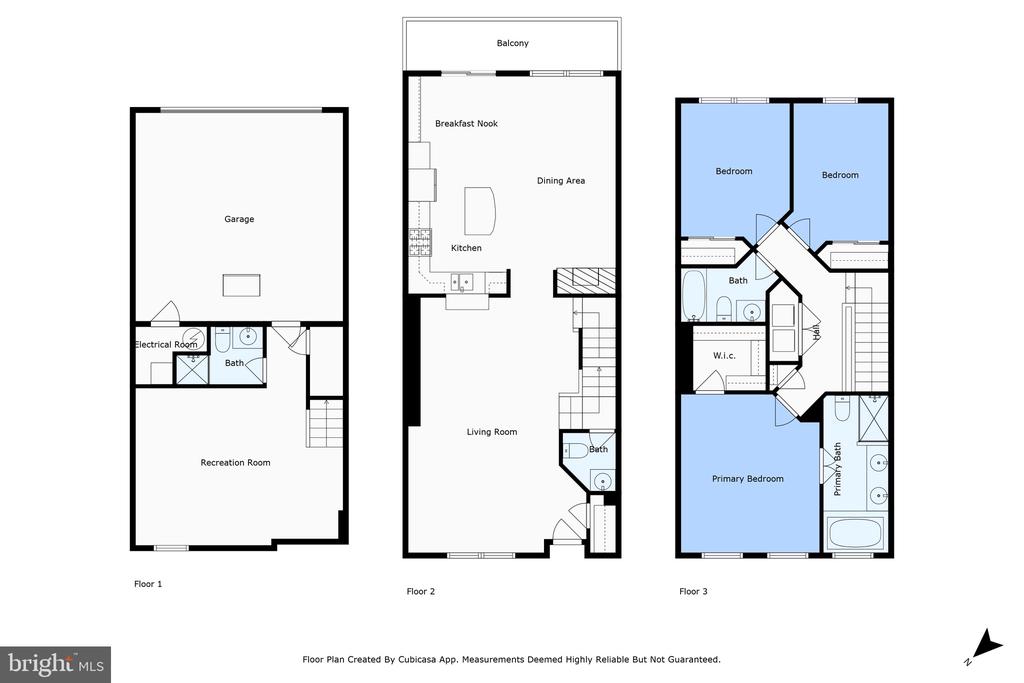
Your freshly painted (2023) brick and hardy plank home welcomes you with an expansive driveway and a large two-car garage equipped with ample shelving. Inside, the traditional yet open main level is filled with morning sunlight, featuring elegant living and dining areas, a gourmet kitchen with granite countertops and new (2023) top-of-the-line stainless LG appliances, a spacious family room, and a rear deck perfect for BBQs or relaxation.
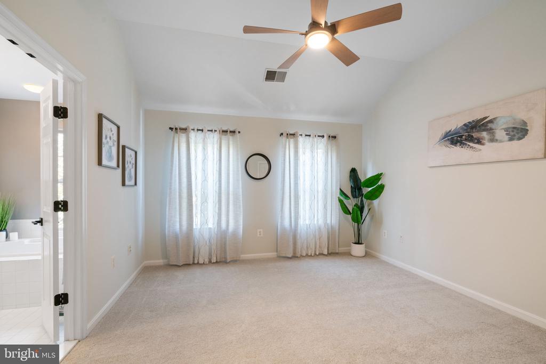
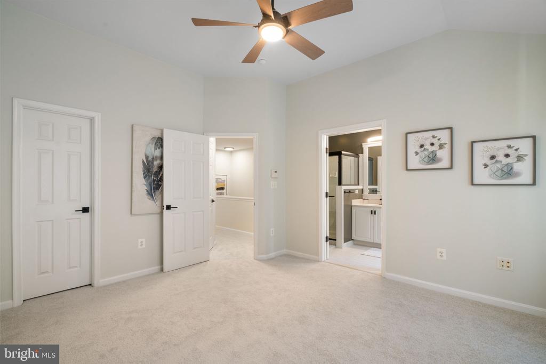
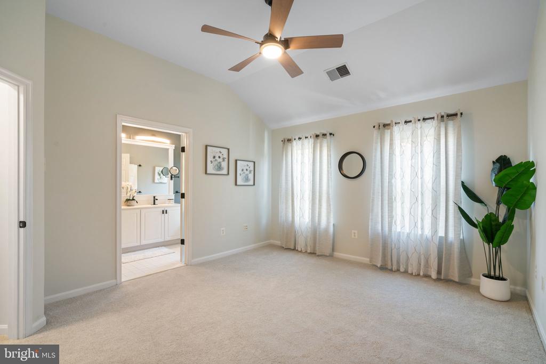
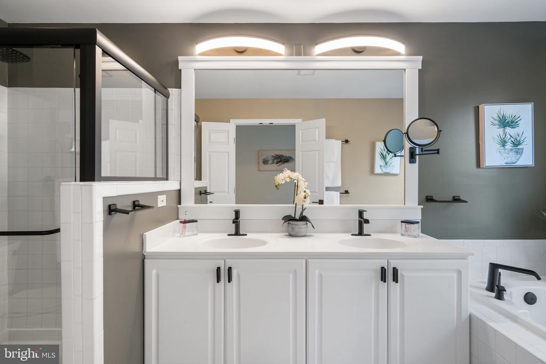
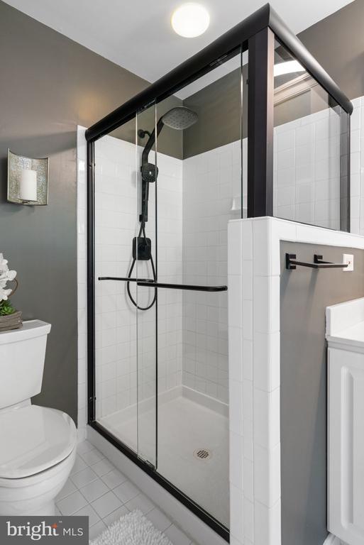
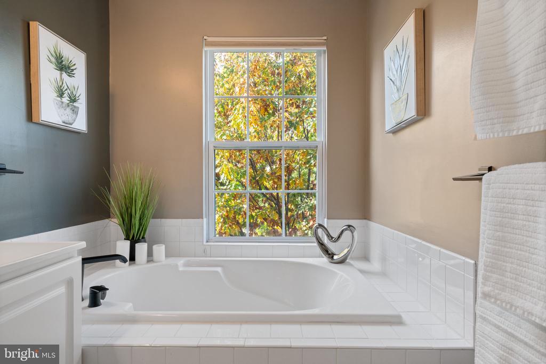
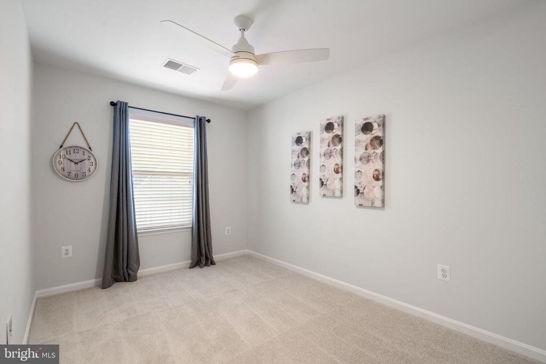
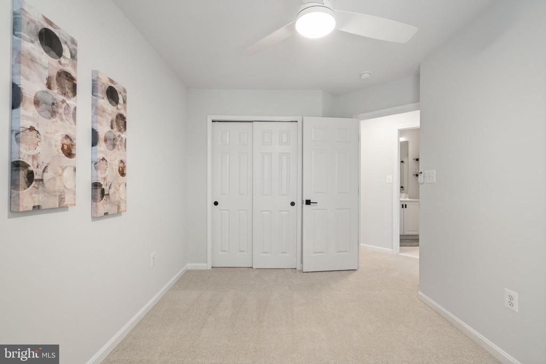
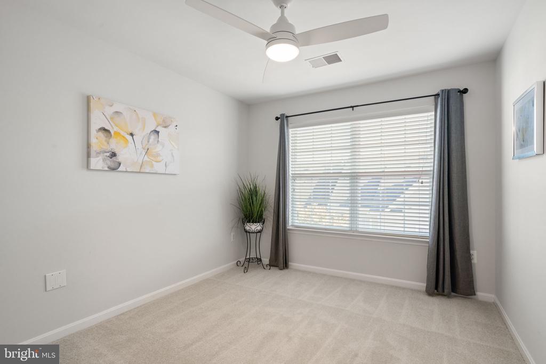
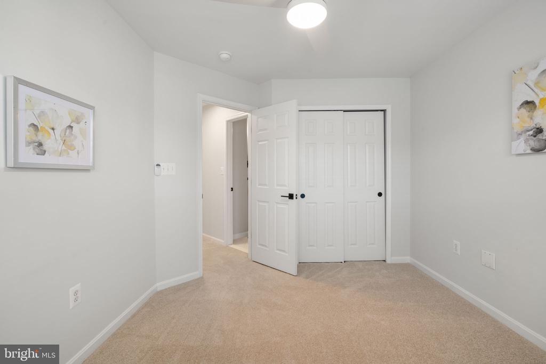
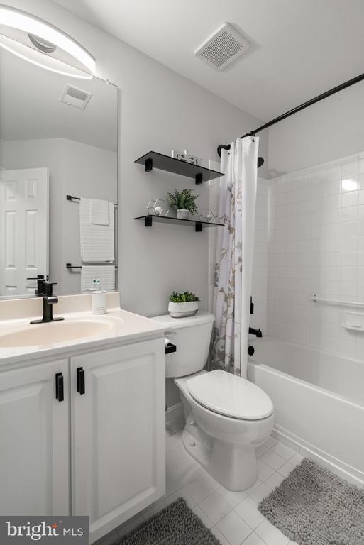
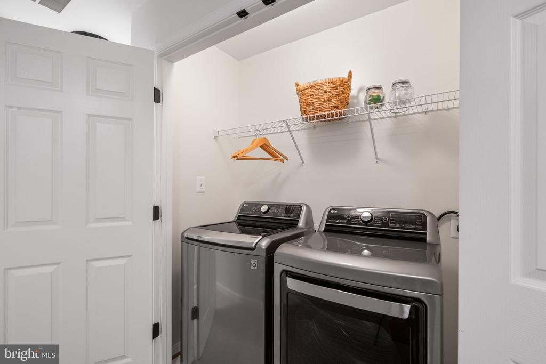
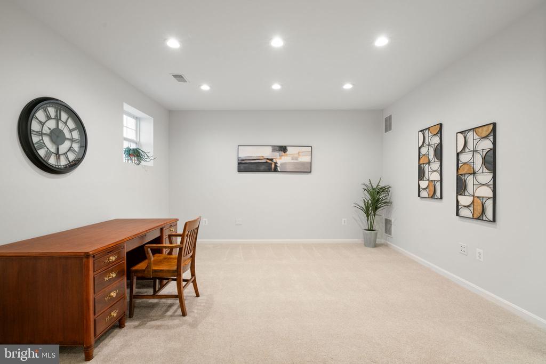
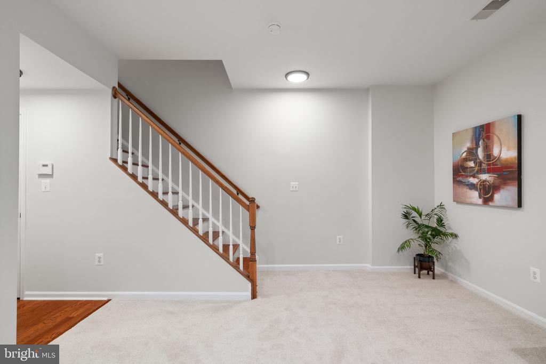
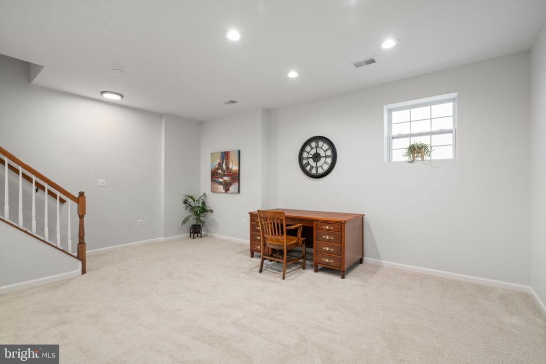
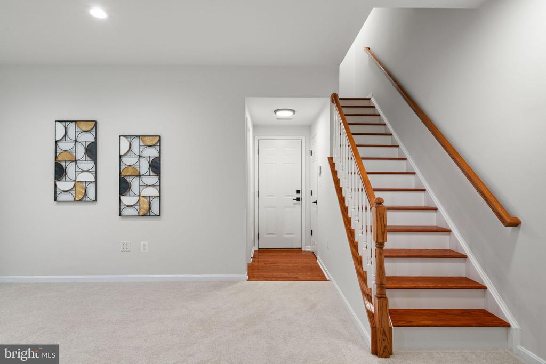
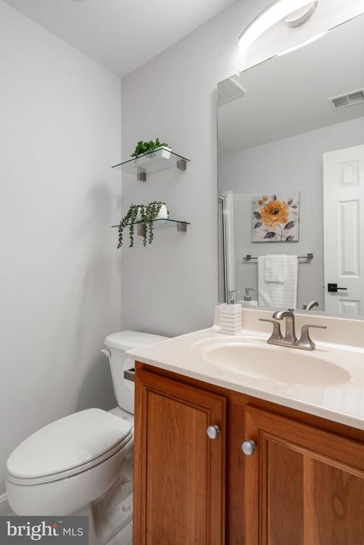
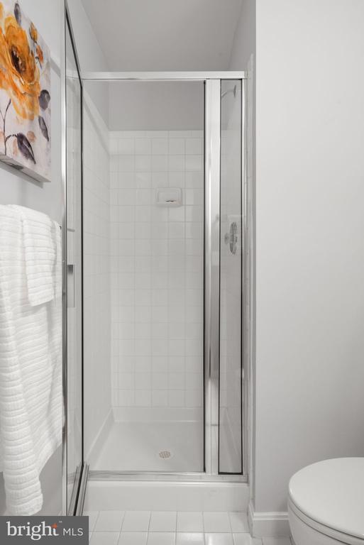
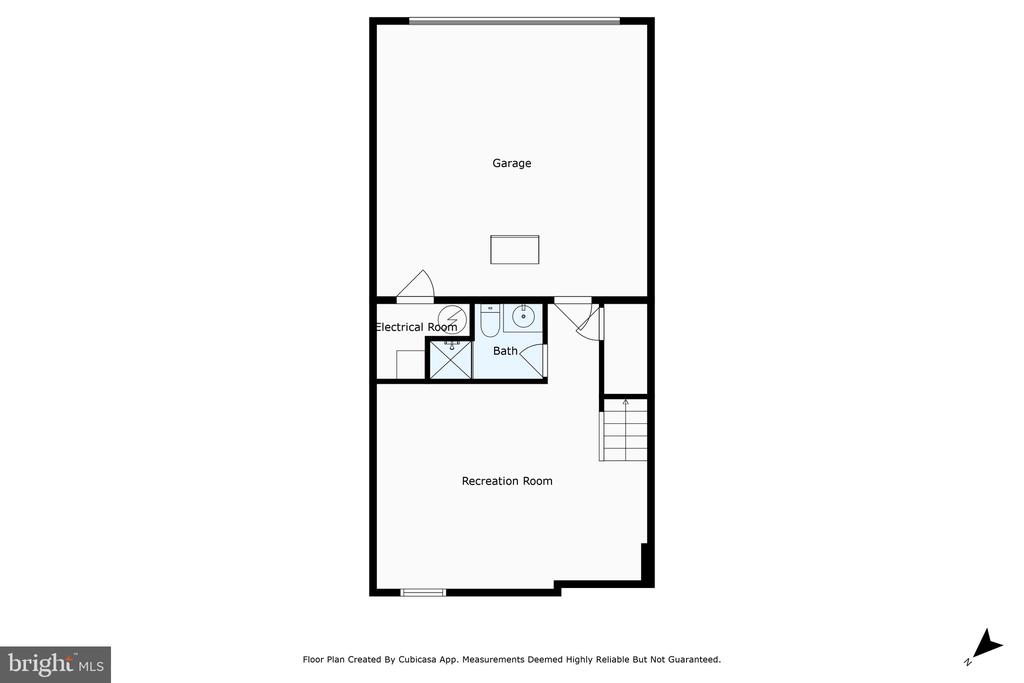
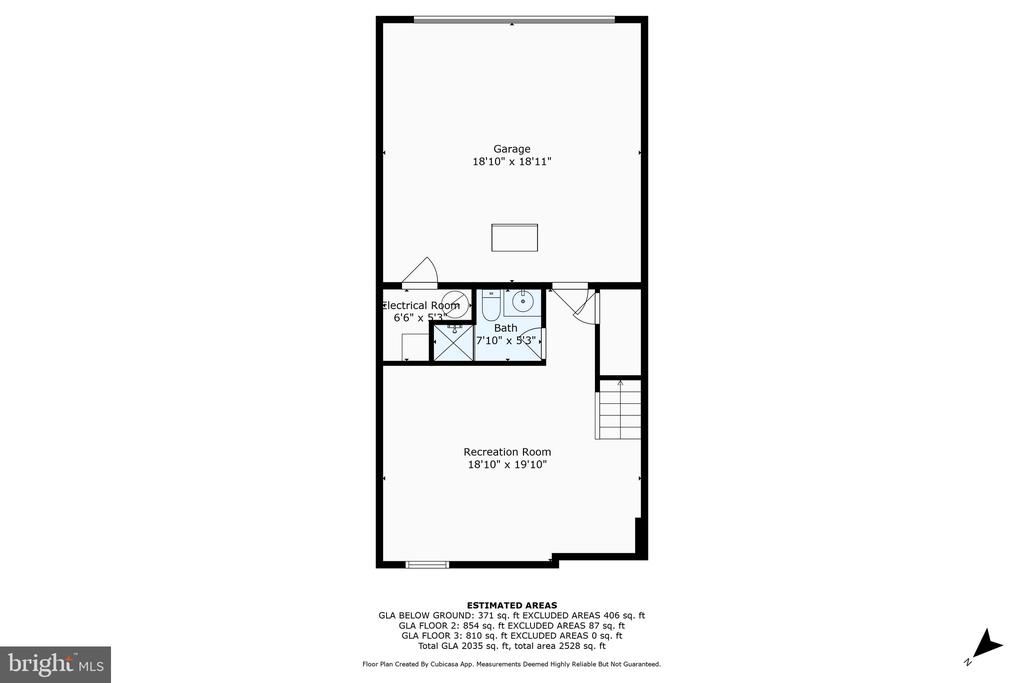
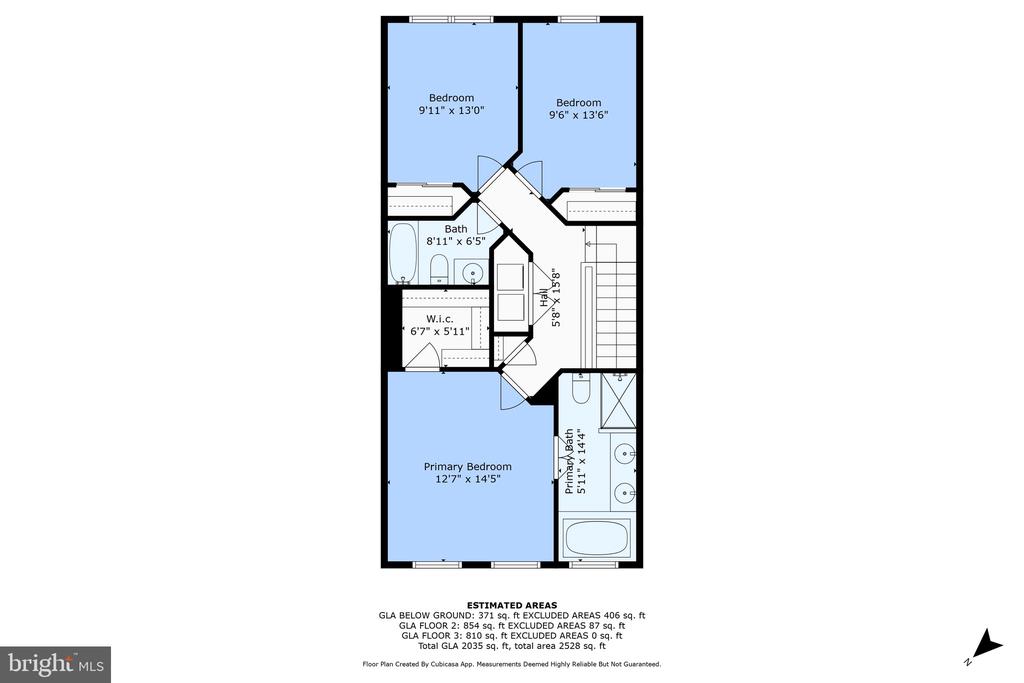
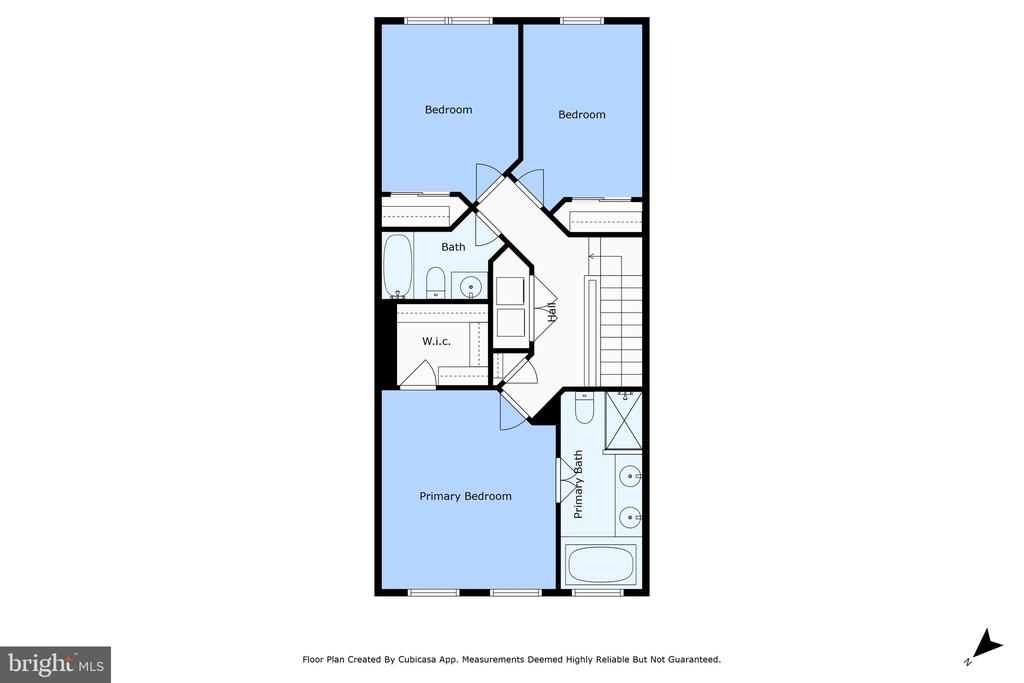
Upstairs, the owner's suite offers a serene retreat with a double-shelved walk-in closet and a luxurious remodeled tiled bath with a large soaking tub. A laundry closet with a new (2022) LG washer/dryer, an updated full bath, and two additional bedrooms complete the upper level. The lower level features a generous oversized room with a full bath, versatile enough for all your needs.
With thoughtful, stylish updates throughout--including a new HVAC/humidifier (2020), a new roof (2019), fresh exterior paint (2023), oak hardwood floors, and plush new carpet in the bedrooms--this home is both beautiful and immaculate. This waterfront gem is a must-see--don't let it slip away!

3
beds

4
baths

2,245 Sq.Ft. LIVING AREA

1,799 Sq.Ft. lot

Patience  Kplivi

Patience Kplivi

Features & Amenities

Interior

  • total bedrooms3
  • Total bathrooms4
  • full bathrooms3
  • half bathroom1
  • Laundry room Upper Floor, Washer In Unit, Dryer In Unit
  • Flooring Carpet, Ceramic Tile, Hardwood
  • Fireplace Gas/Propane, Mantel(s), Screen
  • APPLIANCES Built-In Microwave, Dishwasher, Disposal, Dryer, Exhaust Fan, Icemaker, Oven/Range - Gas, Refrigerator, Stainless Steel Appliances, Washer, Water Heater
  • other interior Features Bathroom - Stall Shower, Bathroom - Tub Shower, Bathroom - Soaking Tub, Breakfast Area, Carpet, Ceiling Fan(s), Combination Kitchen/Living, Dining Area, Family Room Off Kitchen, Floor Plan - Open, Formal/Separate Dining Room, Kitchen - Gourmet, Kitchen - Island, Kitchen - Table Space, Walk-in Closet(s), Wood Floors, Upgraded Countertops, Recessed Lighting

Area & Lot

  • Status Sold
  • Date Sold January 15, 2025
  • Living Area2,245 Sq.Ft.
  • Total Area2,688 Sq.Ft.
  • Lot Area1,799 Sq.Ft.
  • MLS® IDVAPW2082258
  • TypeTownhouse
  • YEAR BUILT2002
  • NeighborhoodPrince William County
  • Architecture StylesColonial
  • School DistrictPRINCE WILLIAM COUNTY PUBLIC SCHOOLS

Exterior

  • STORIES3
  • Garage Space2.0
  • water SourcePublic
  • PoolYes - Community
  • parkingAttached Garage, Driveway
  • HEAT TYPEForced Air
  • AIR CONDITIONINGCentral A/C, Ceiling Fan(s)
  • sewerPublic Sewer
  • SubstructureConcrete Perimeter, Slab
  • Disability FeaturesNone
  • HOA AmenitiesCommon Grounds, Jog/Walk Path, Marina/Marina Club, Picnic Area, Pool - Outdoor, Tot Lots/Playground
  • security FeaturesElectric Alarm
  • other exterior FeaturesSidewalks, Street Lights

Financial

  • Sales Price$615,000
  • Real Estate Tax $5,536/yr
  • HOA $123/mo
  • Zoning PMD
View Virtual Tour

Prince William County

Explore

Work With Us

With over 20 years of experience, we deliver personalized guidance and dedicated representation. Let's turn your real estate goals into reality today.

Follow Us on Instagram