Leave a Message

Thank you for your message. We will be in touch with you shortly.

2107 HEMLOCK BAY ROAD
SEE ALL PHOTOS
2107 HEMLOCK BAY ROAD
Sold

2107 HEMLOCK BAY ROAD

2107 HEMLOCK BAY ROAD, DUMFRIES, VA 22026

$560,000
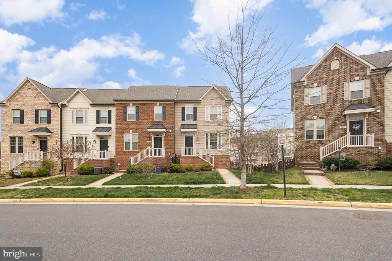
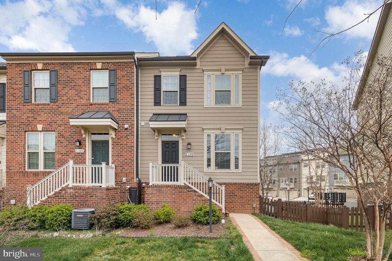
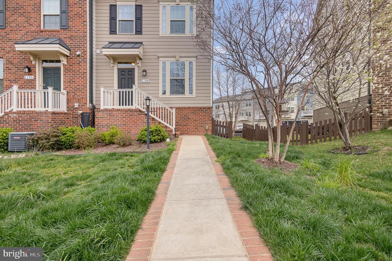
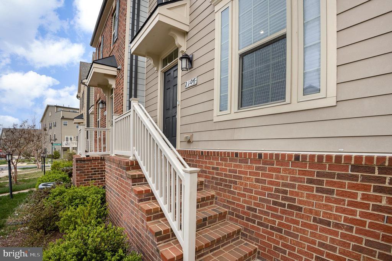
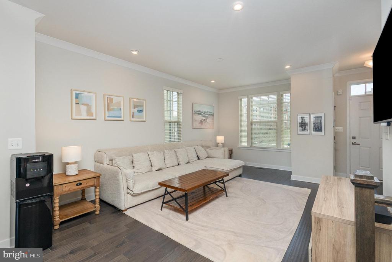
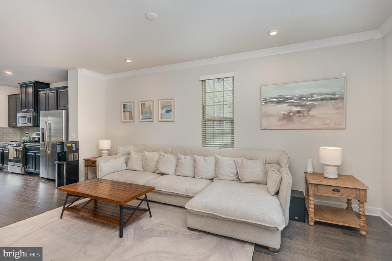
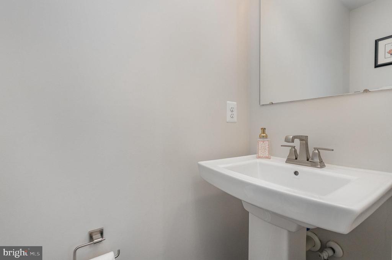
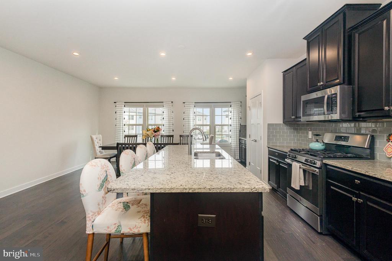
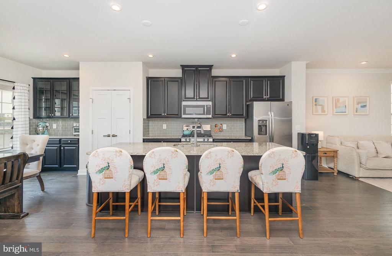
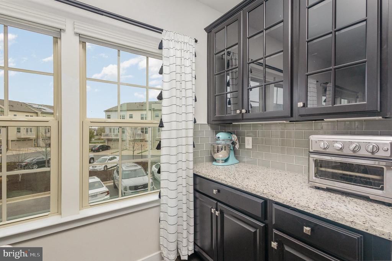
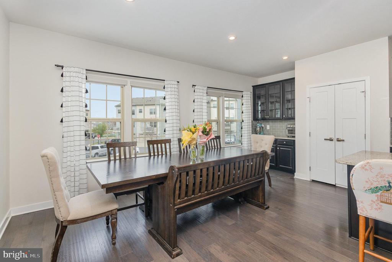
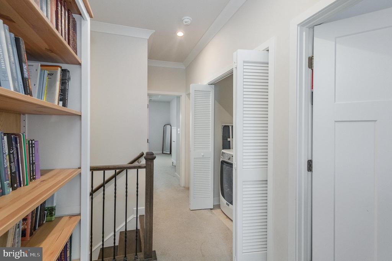
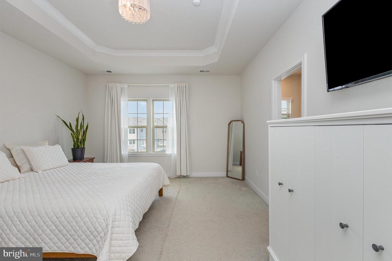
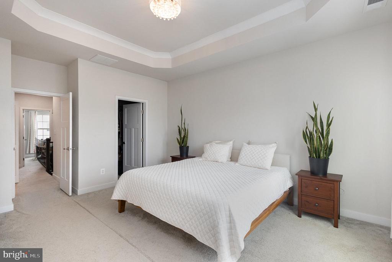
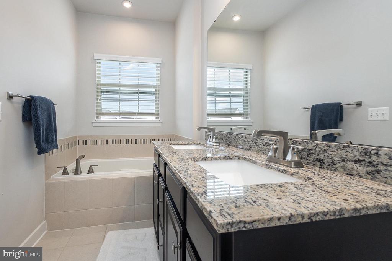
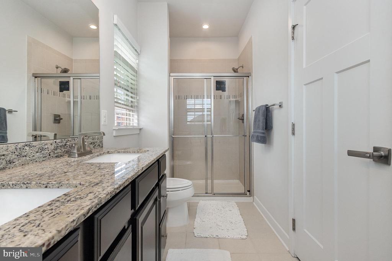
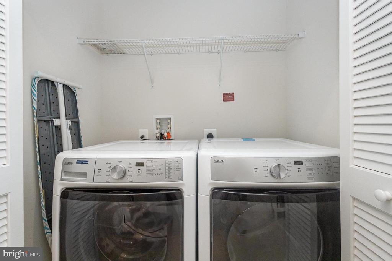
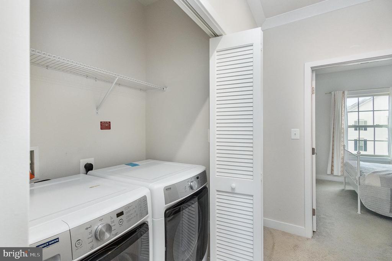
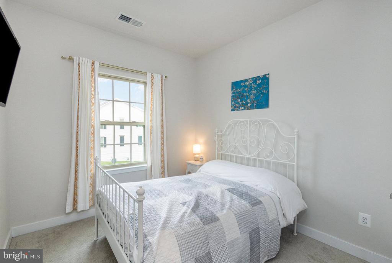
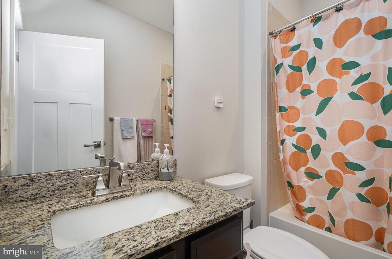
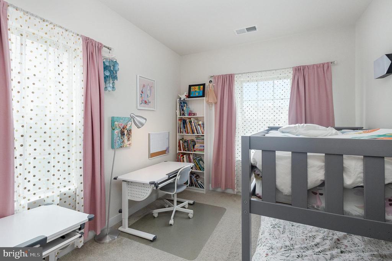
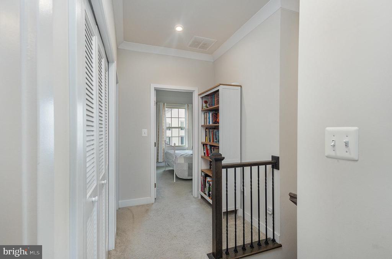
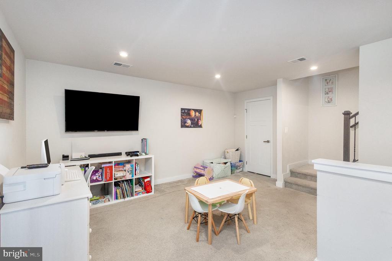
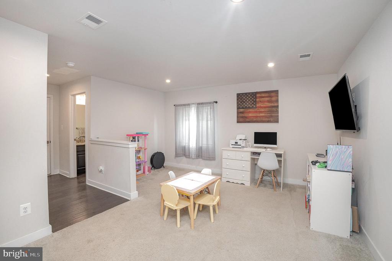
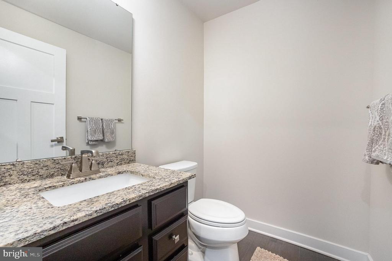
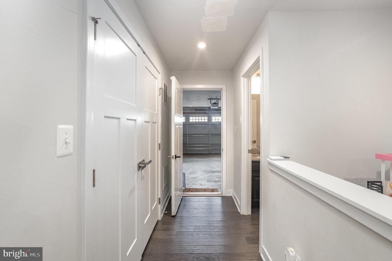
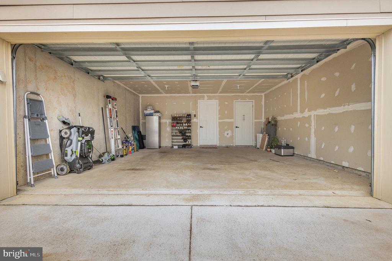
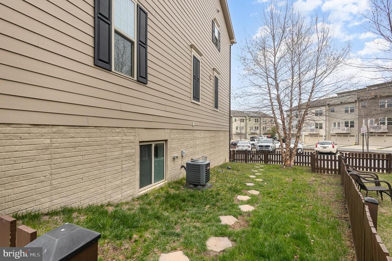
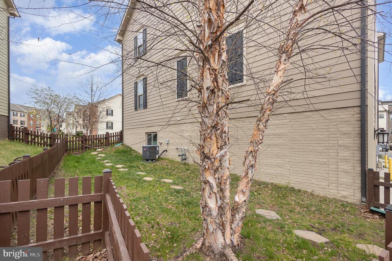
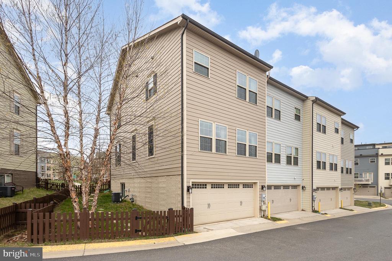
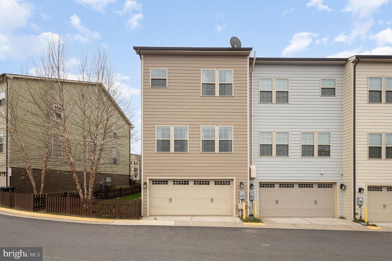
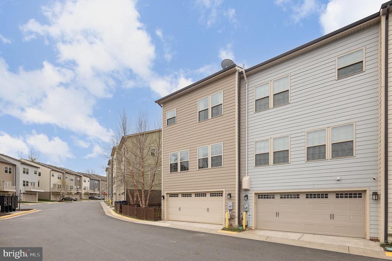
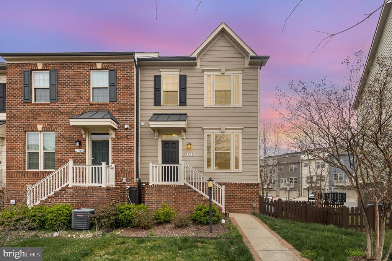
Nestled within the esteemed Potomac Shores community in Dumfries, Virginia, this meticulously maintained townhome with fenced yard offers a harmonious blend of elegance and functionality. The stately front facade opens to reveal an open concept living space adorned with exquisite flooring, and plenty of windows-creating a bright and airy ambiance throughout. The eat-in kitchen features granite countertops, an expansive island, stainless steel appliances, a spacious pantry, and an abundance of cabinetry and counter space, making it a chef's delight. Adjacent to the kitchen, the generous breakfast nook and living room provide ideal spaces for relaxation and entertainment. A well-appointed half bath adds to the convenience of this level. Upper-level living offers an elegant primary bedroom which boasts a roomy walk-in closet and an en suite bath complete with a double vanity, walk-in shower, and toilet area. Two spacious bedrooms share a full guest bath, ensuring comfort for family and guests alike. The upper level also includes a laundry area, enhancing the home's functionality. The lower level has a sizable room that offers flexibility to serve as a fourth bedroom, playroom, office, or media room, adapting to your lifestyle needs. This level also features a half bath and direct access to the two-car garage, that includes an extra storage nook for your convenience. Complete with a fenced in yard, this townhome harmoniously combines refined living with the unparalleled amenities of Potomac Shores, offering an exceptional lifestyle! Photos Taken 4/2/2025. More about Potomac Shores... Potomac Shores offers a wealth of amenities, including the Shores Club--a private social and recreational center featuring a modern fitness barn, competition pool, and various social spaces. Residents can enjoy the Woods Rec Center, multiple sports fields and courts, miles of walking and biking trails, and the Canoe Club with a 100-foot pier for boating and fishing on the Potomac River. The Potomac Shores Golf Club, designed by Jack Nicklaus, offers an 18-hole championship course with dramatic vistas and elevation changes, providing a premier golfing experience. The community is strategically located near shopping centers, dining establishments, and recreational options, ensuring that all your needs are met. Schedule to view now-this beauty will not last!!!

4
beds

4
baths

2,078 Sq.Ft. LIVING AREA

2,526 Sq.Ft. lot

Sena Awudi

Sena Awudi

Features & Amenities

Interior

  • total bedrooms4
  • Total bathrooms4
  • full bathrooms2
  • half bathrooms2

Area & Lot

  • Status Sold
  • Date Sold April 30, 2025
  • Living Area2,078 Sq.Ft.
  • Total Area2,520 Sq.Ft.
  • Lot Area2,526 Sq.Ft.
  • MLS® IDVAPW2091042
  • TypeTownhouse
  • YEAR BUILT2018
  • NeighborhoodPrince William County
  • Architecture StylesTraditional
  • School DistrictPRINCE WILLIAM COUNTY PUBLIC SCHOOLS

Exterior

  • STORIES2
  • Garage Space2.0
  • water SourcePublic
  • PoolYes - Community
  • parkingAttached Garage
  • HEAT TYPECentral
  • AIR CONDITIONINGCentral A/C
  • sewerPublic Sewer
  • SubstructureSlab
  • Disability FeaturesNone
  • HOA AmenitiesBasketball Courts, Common Grounds, Community Center, Golf Course Membership Available, Jog/Walk Path, Pool - Outdoor, Swimming Pool, Tot Lots/Playground

Financial

  • Sales Price$560,000
  • Real Estate Tax $5,157/yr
  • HOA $203/mo
  • Zoning PMR

Prince William County

Explore

Work With Us

With over 20 years of experience, we deliver personalized guidance and dedicated representation. Let's turn your real estate goals into reality today.

Follow Us on Instagram