Leave a Message

Thank you for your message. We will be in touch with you shortly.

22540 MERGANSER STREET
SEE ALL PHOTOS
22540 MERGANSER STREET
Sold

22540 MERGANSER STREET

22540 MERGANSER STREET, CLARKSBURG, MD 20871

$680,000
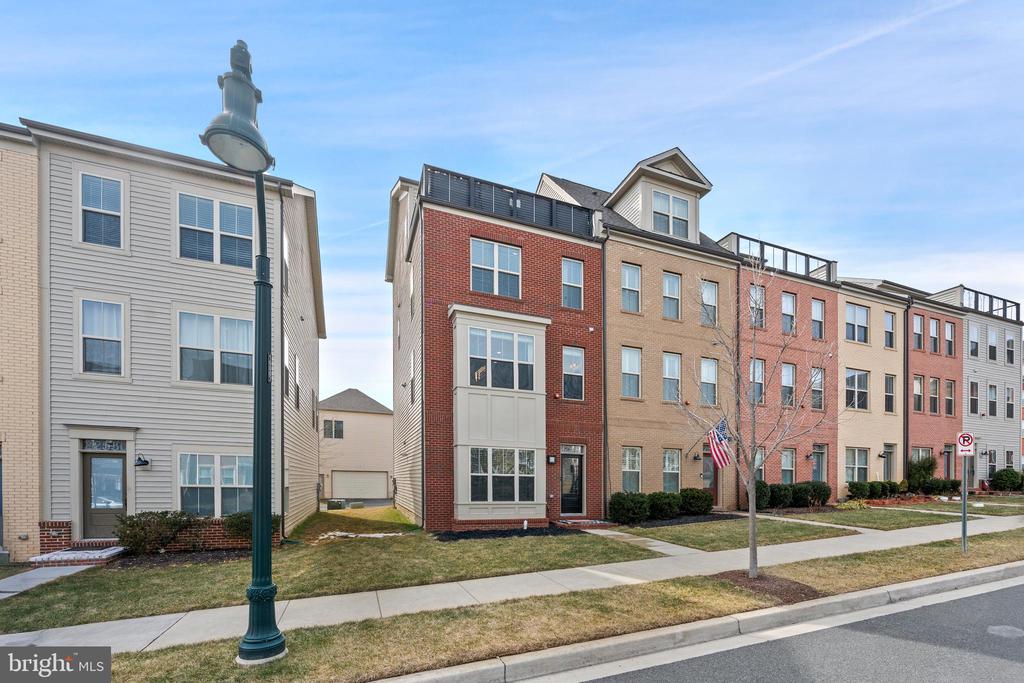
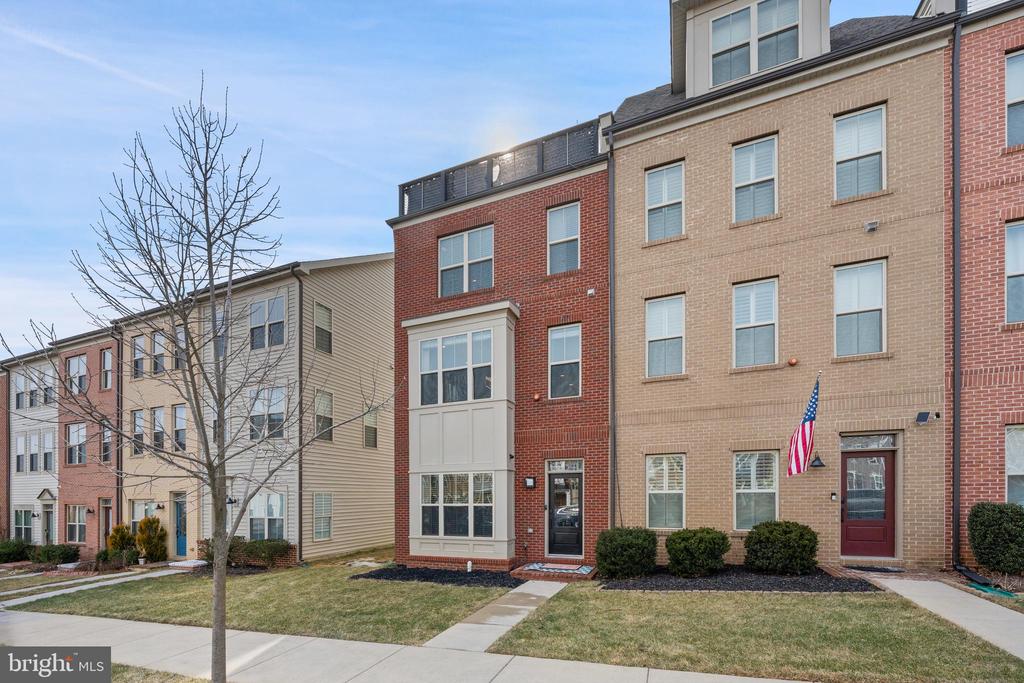
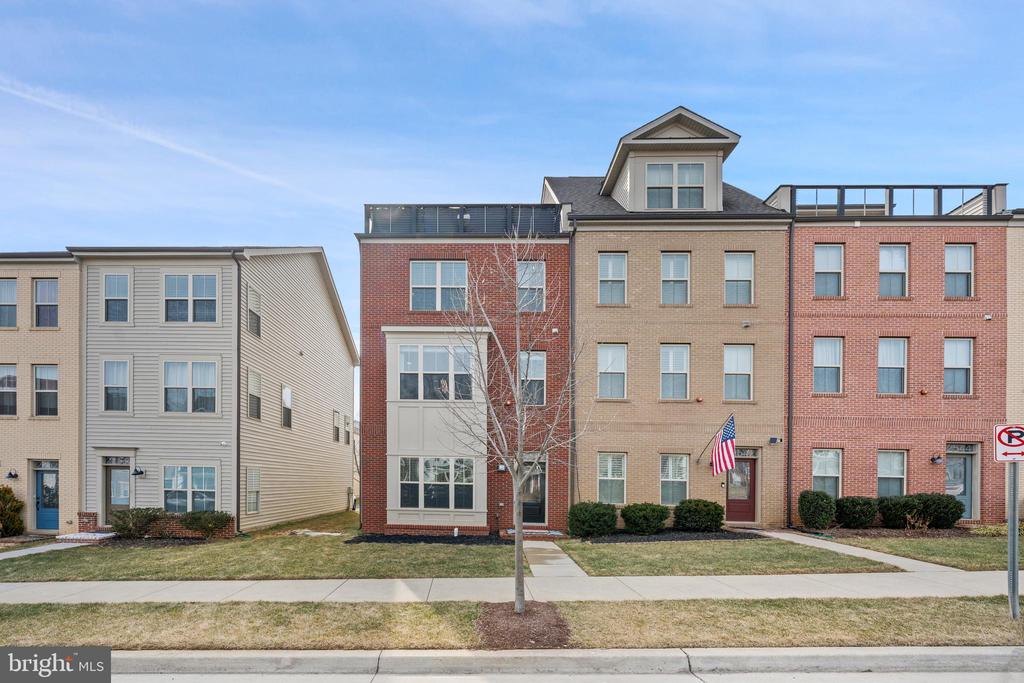
Luxurious Four-Level End-Unit Townhouse in Sought-After Cabin Branch!

Discover this sun-drenched, end-unit townhouse in the heart of the highly desirable Cabin Branch community! Spanning four expansive levels, this home perfectly blends modern elegance, comfort, and convenience.

Elevated Main Level Luxury -
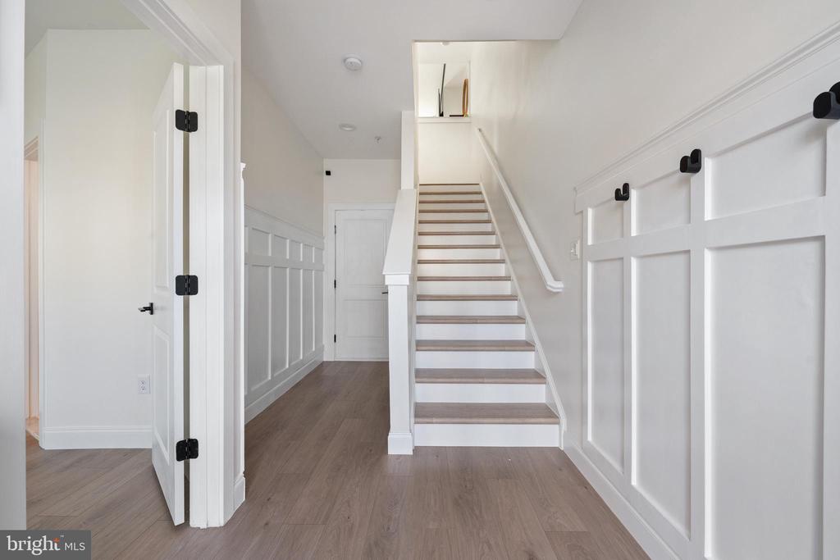
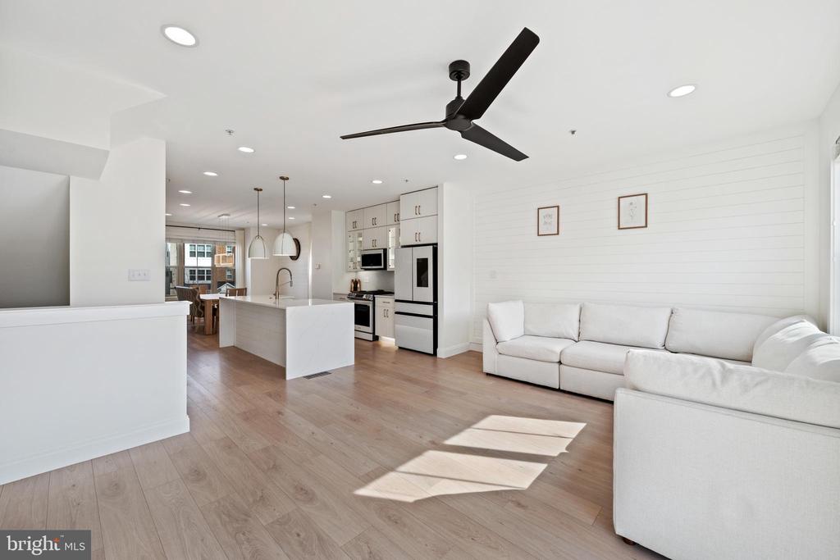
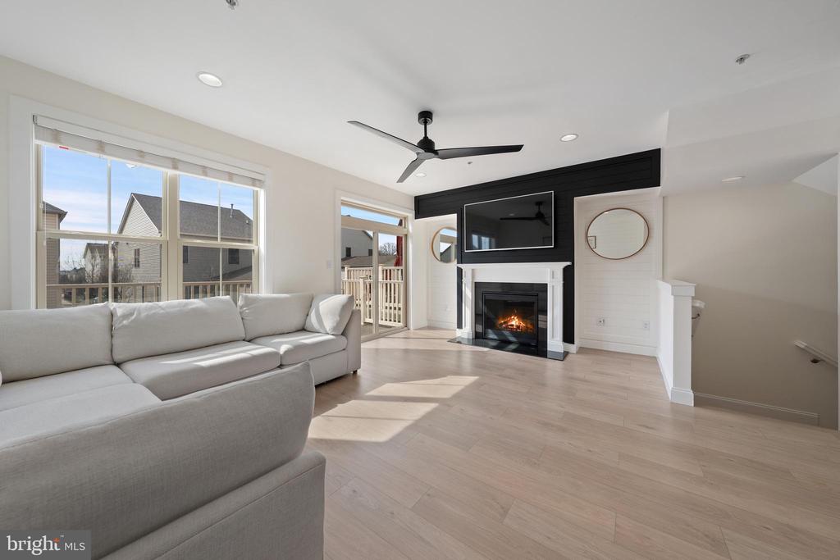
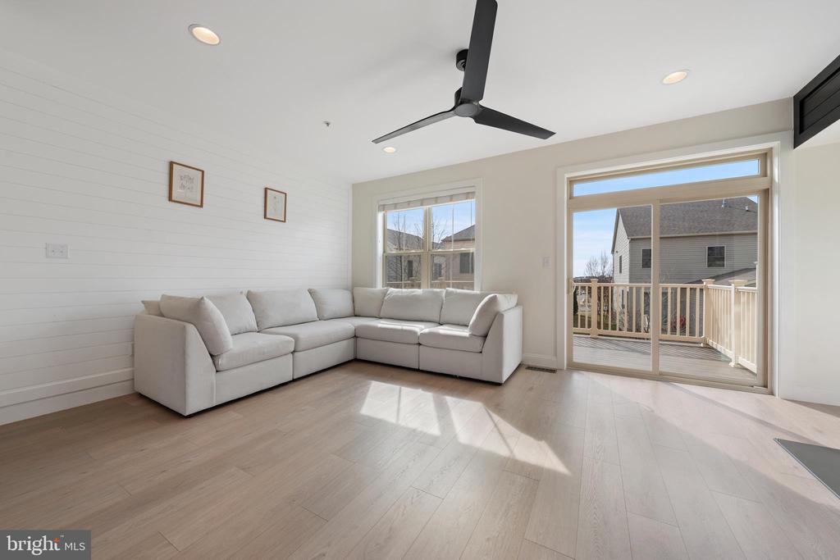
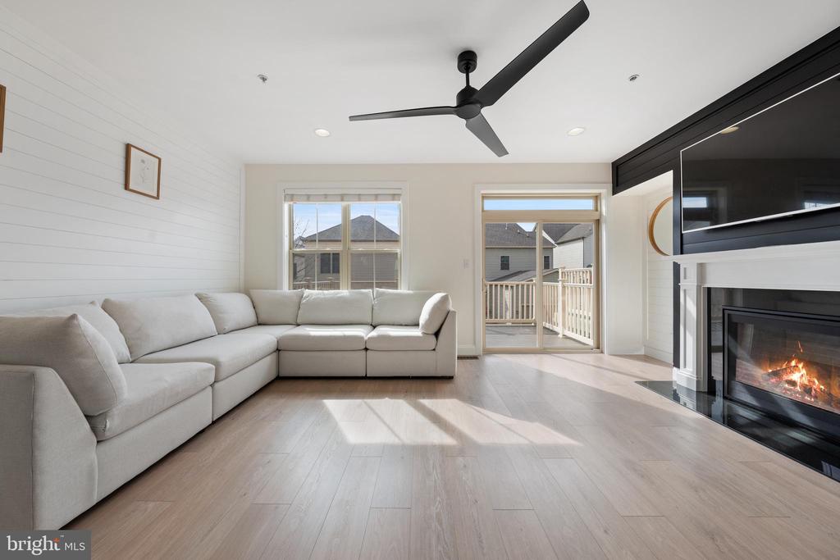
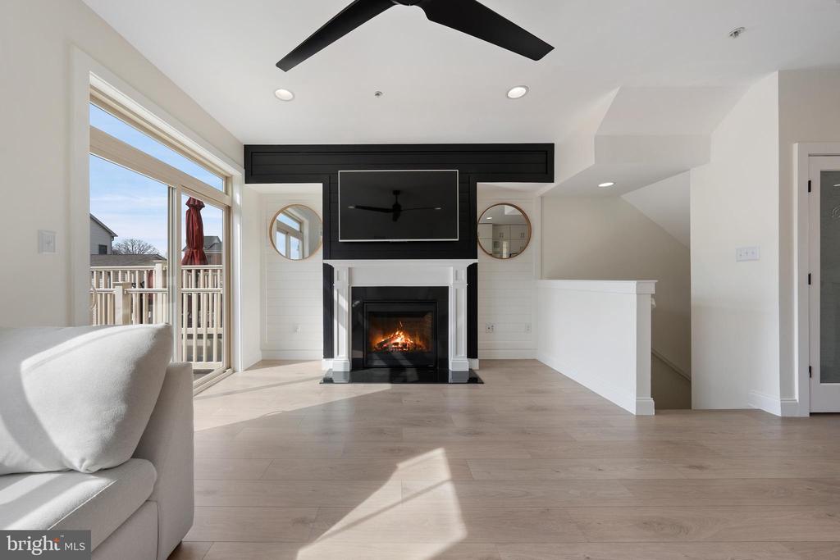
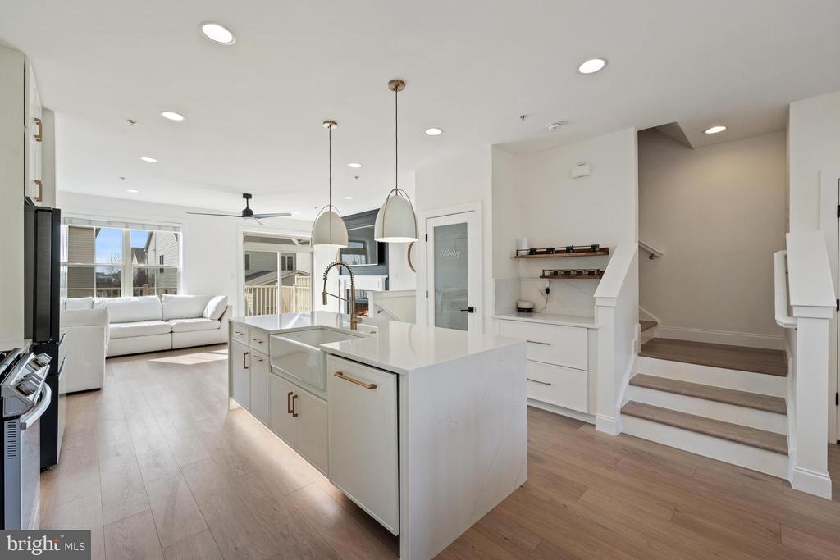
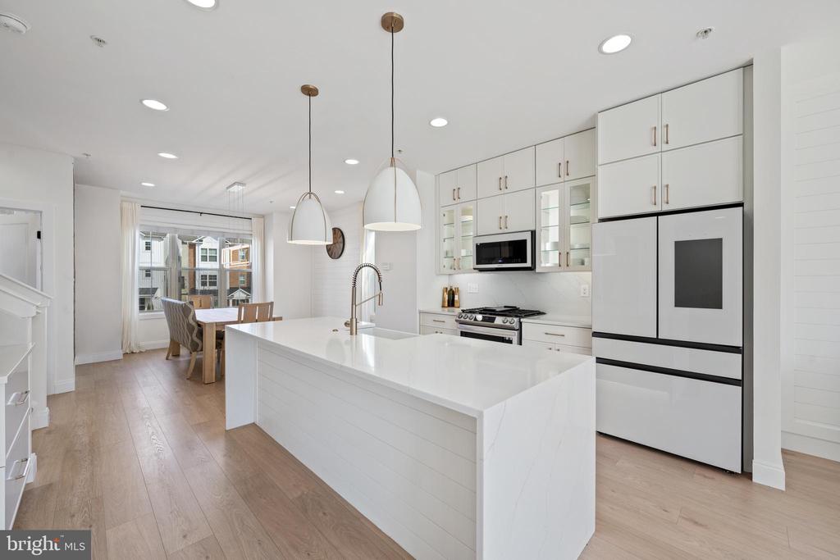
Step inside to an open concept living space where sophistication meets modern comfort. Rich luxury vinyl plank flooring, soaring ceilings, and abundant natural light create an airy, upscale atmosphere.

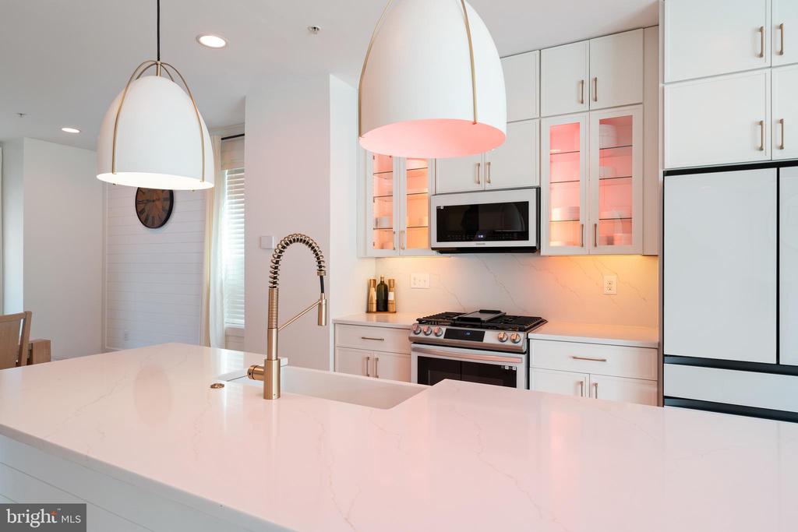
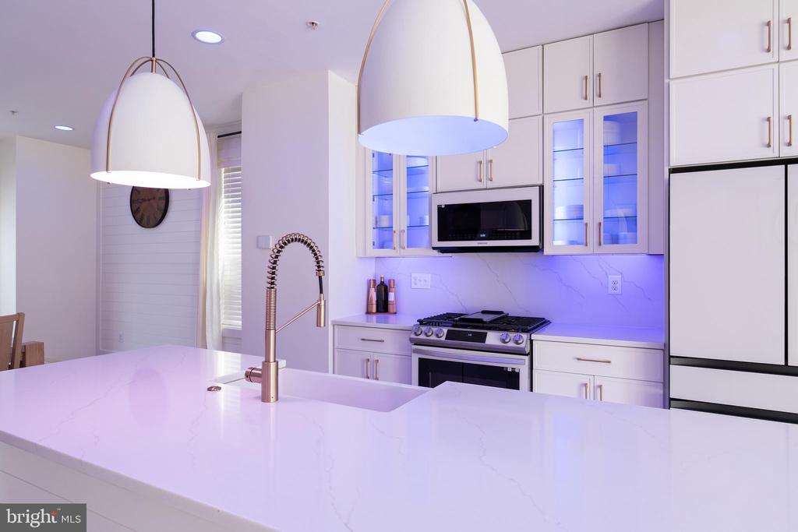
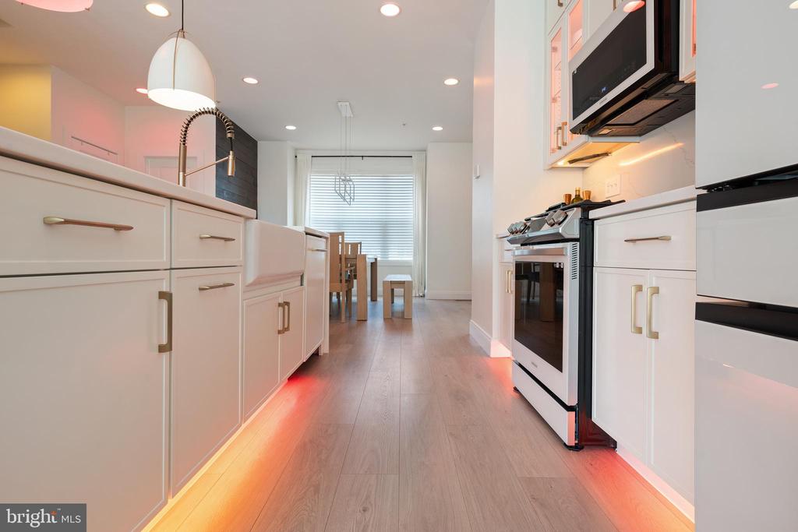
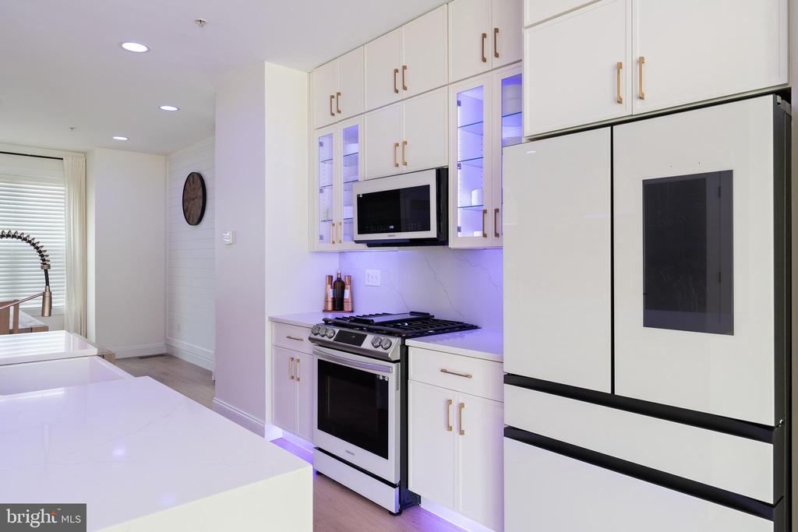
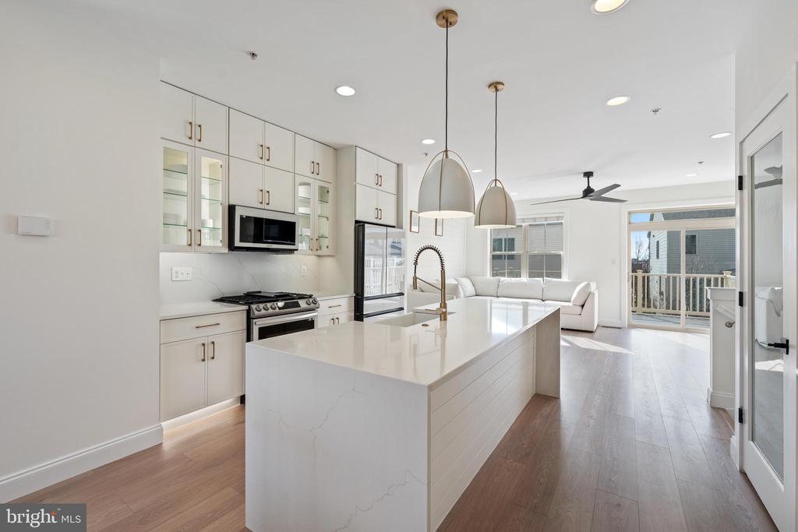
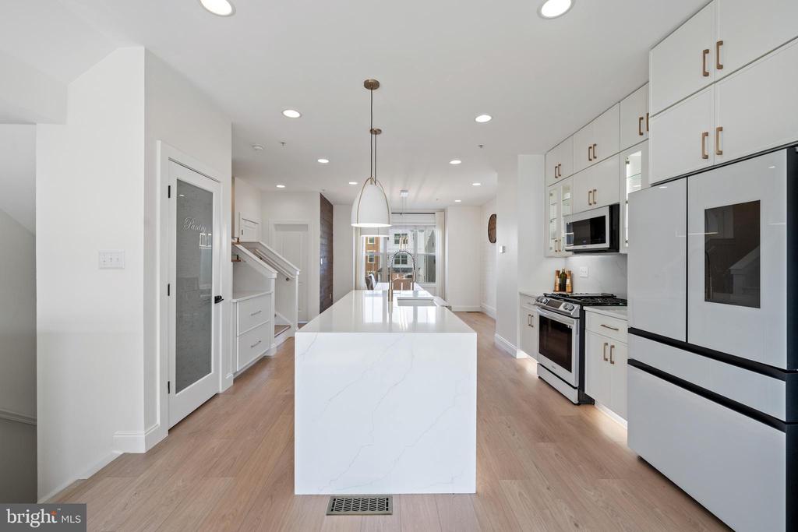
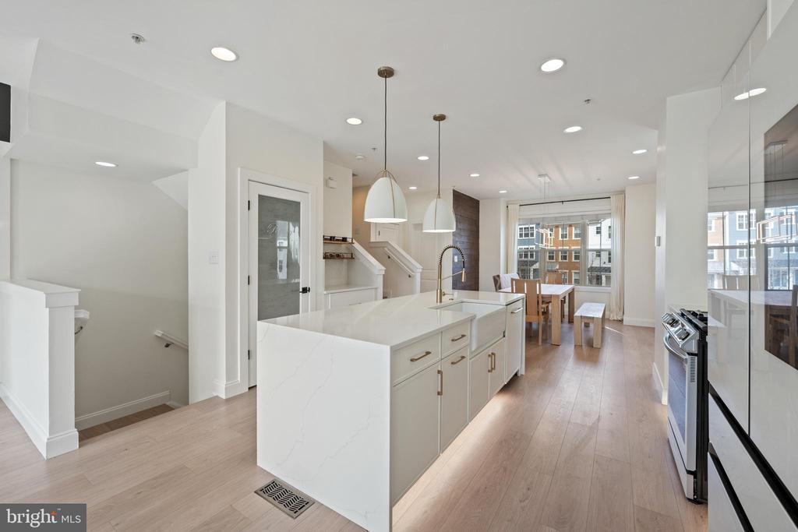
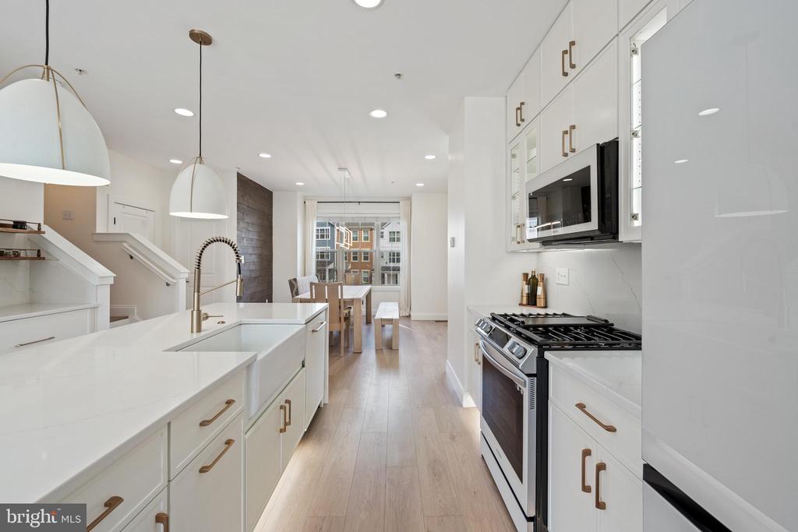
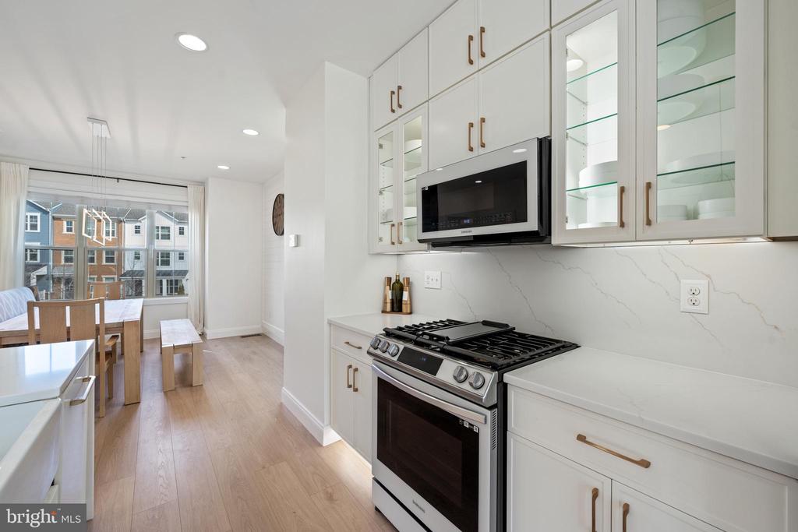
At the heart of this level is the chef's kitchen--a stunning fusion of style and function. Premium quartz countertops, high-end Samsung Bespoke Smart appliances, and a sleek, oversized island make it perfect for entertaining or everyday indulgence. Smart Hue lighting enhances the ambiance, adapting to any occasion.

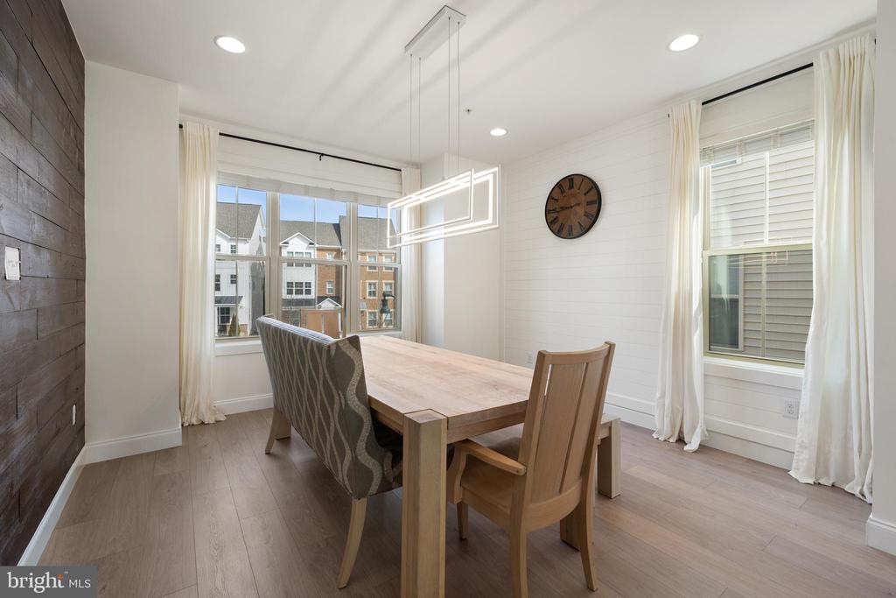
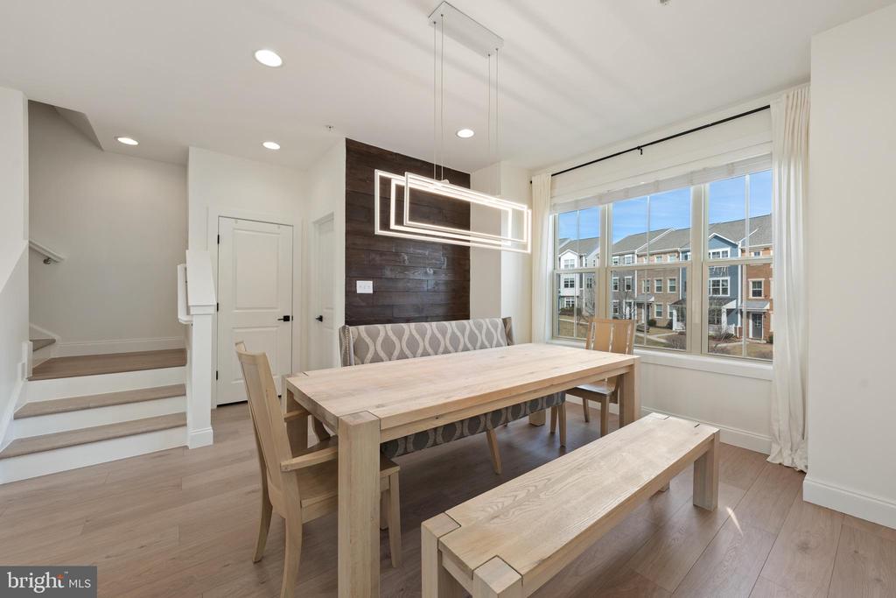
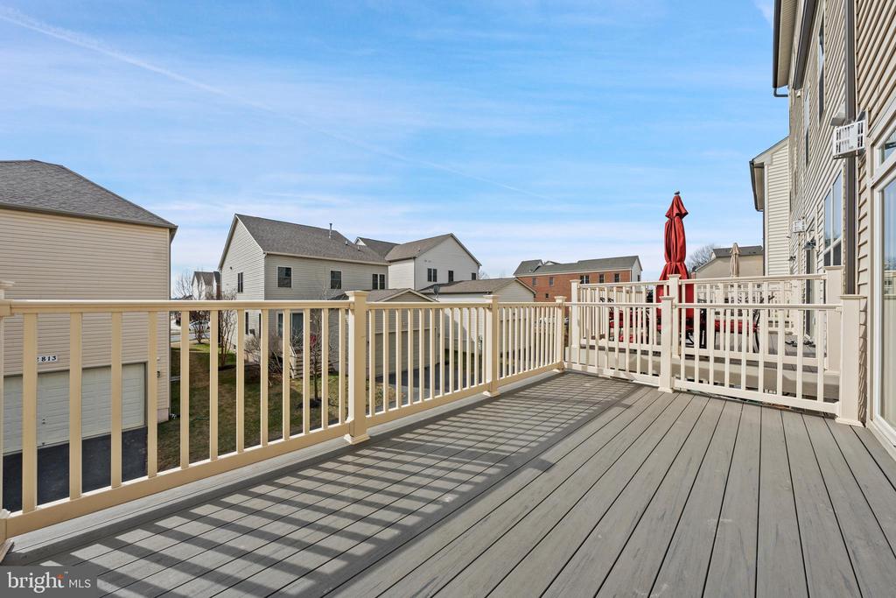
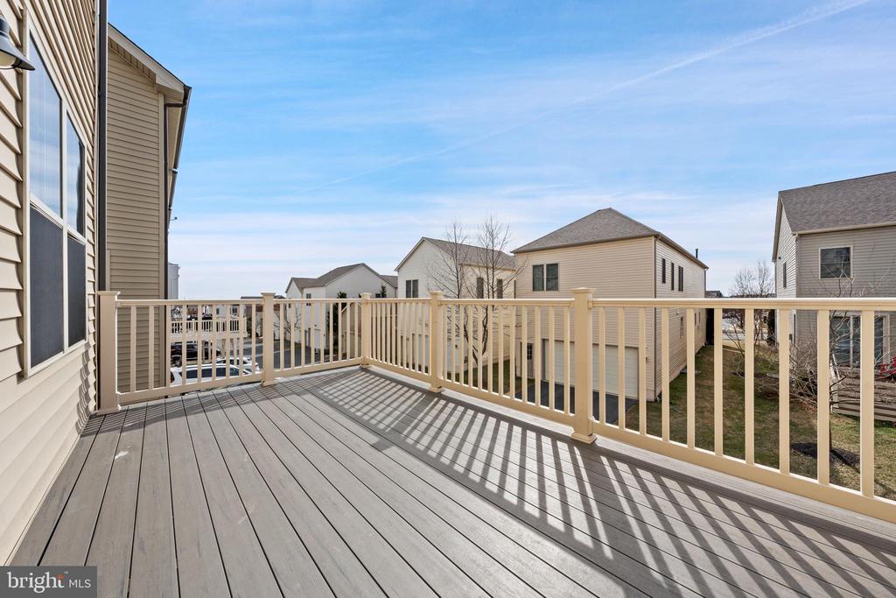
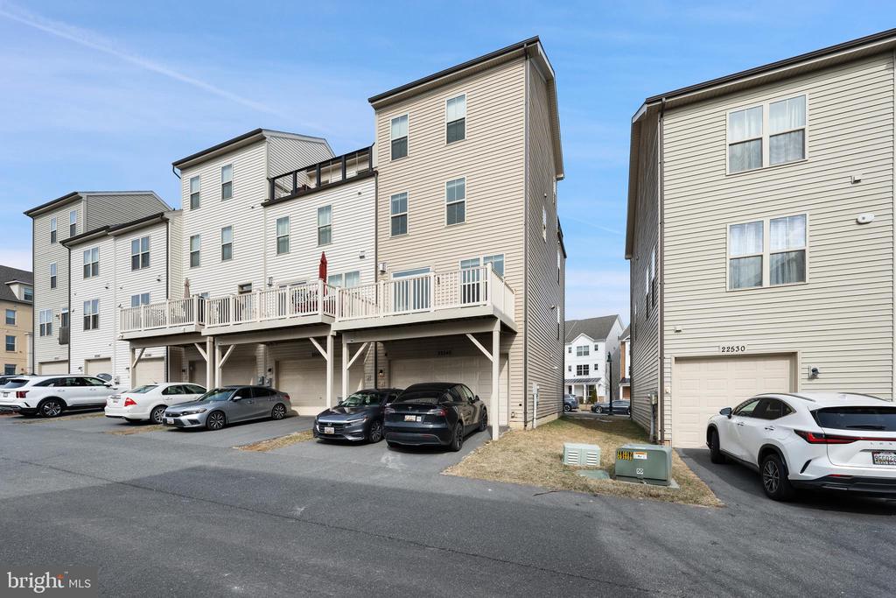
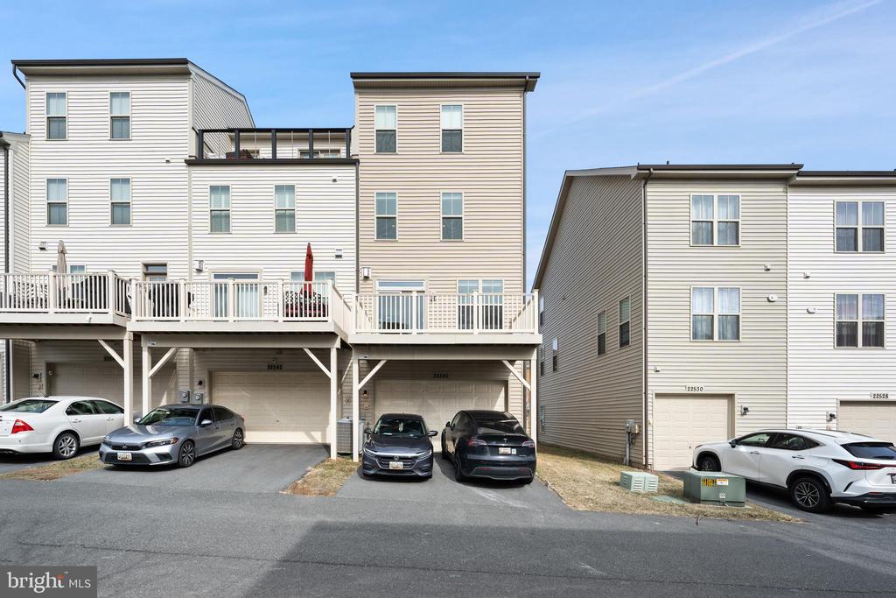
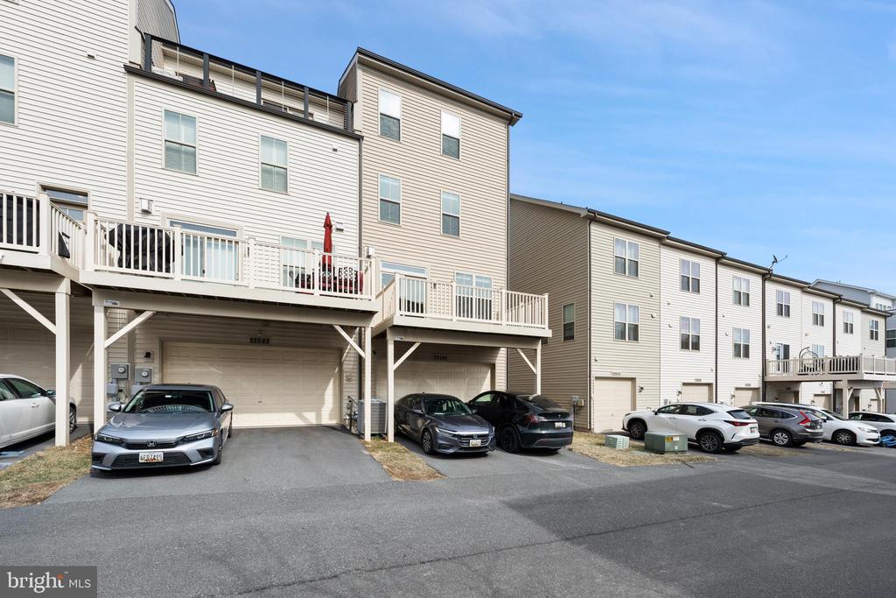
The kitchen flows seamlessly into the elegant dining and living areas, maximizing connectivity and style. Just beyond, an expansive composite deck extends your living space outdoors, ideal for morning coffee, sunset cocktails, or alfresco dining.

Third-Floor Retreat -
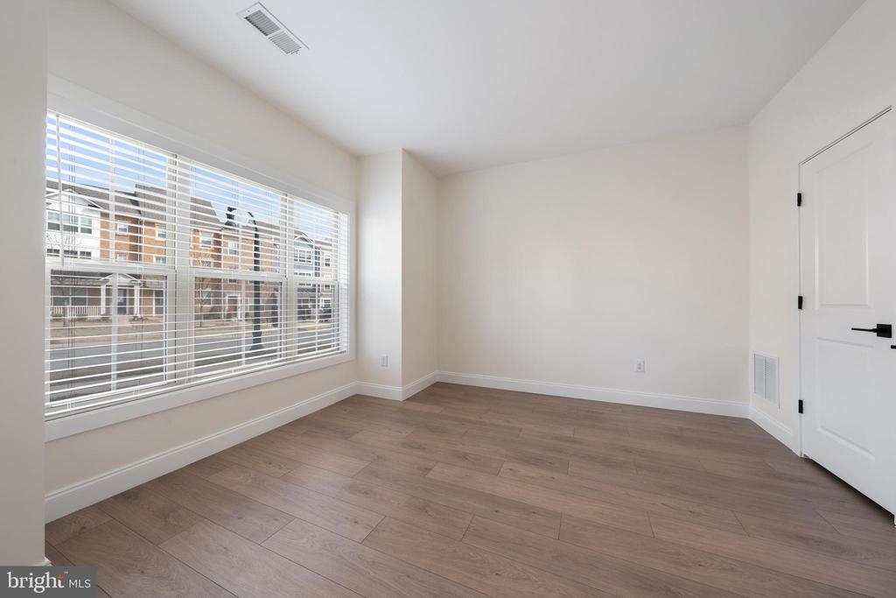
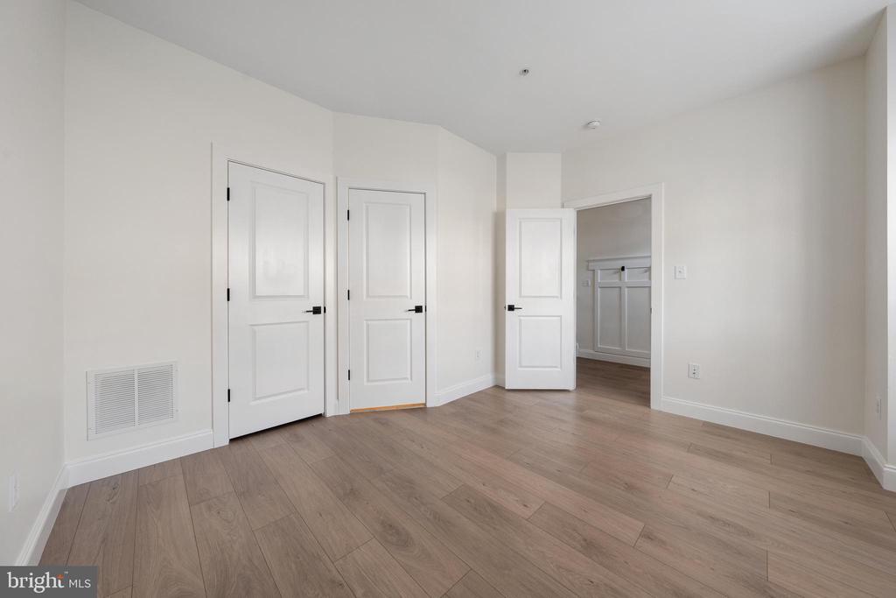
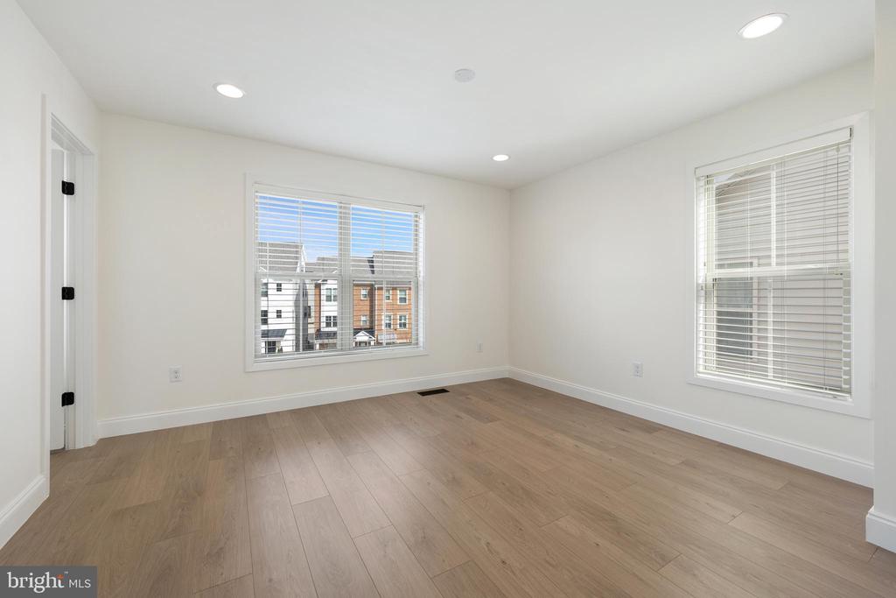
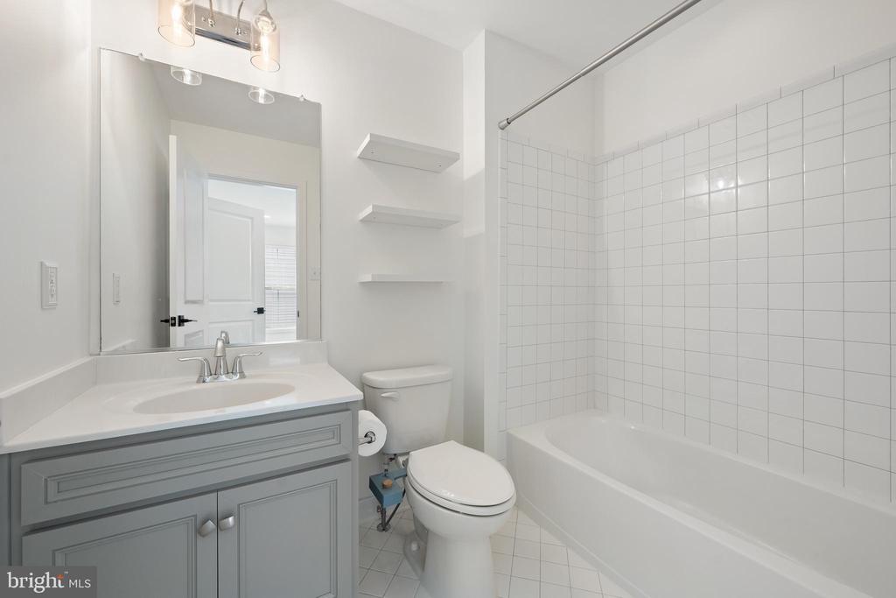
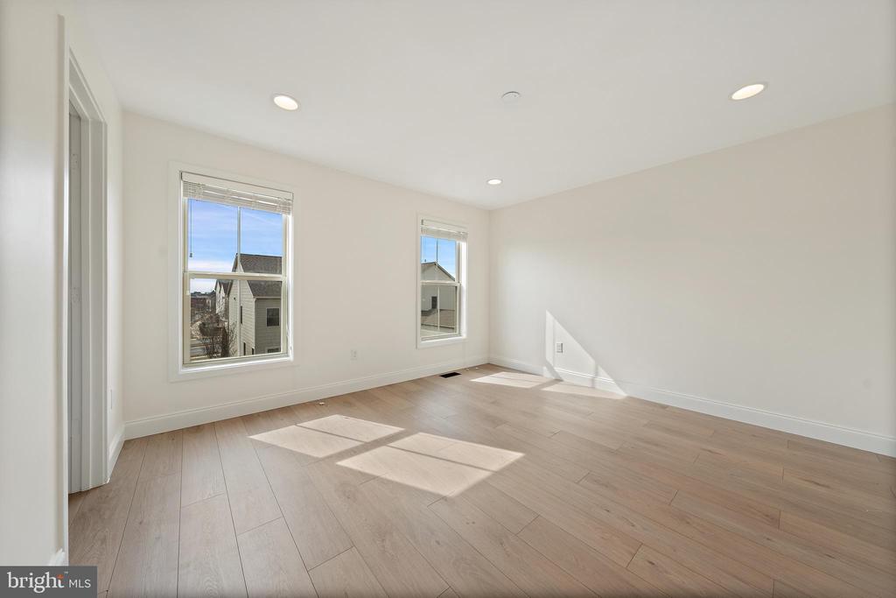
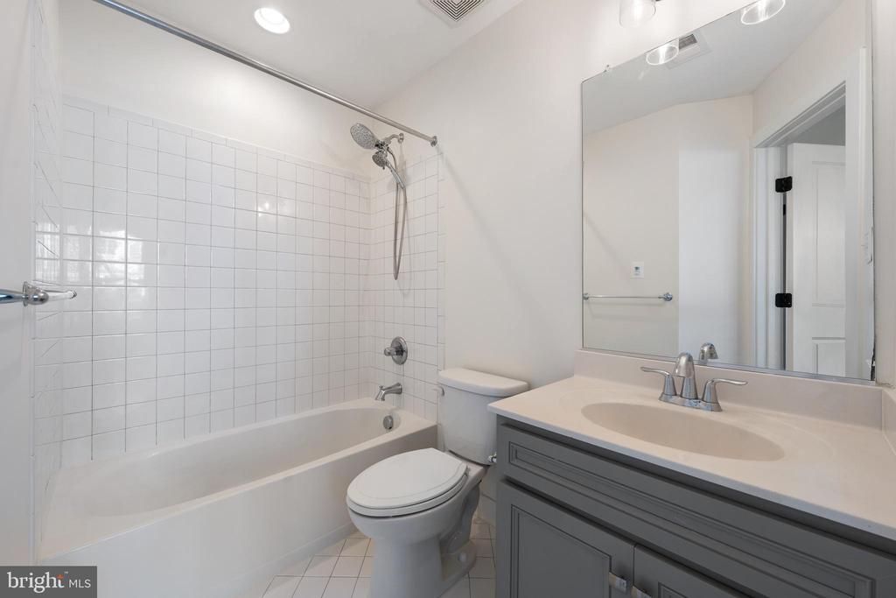
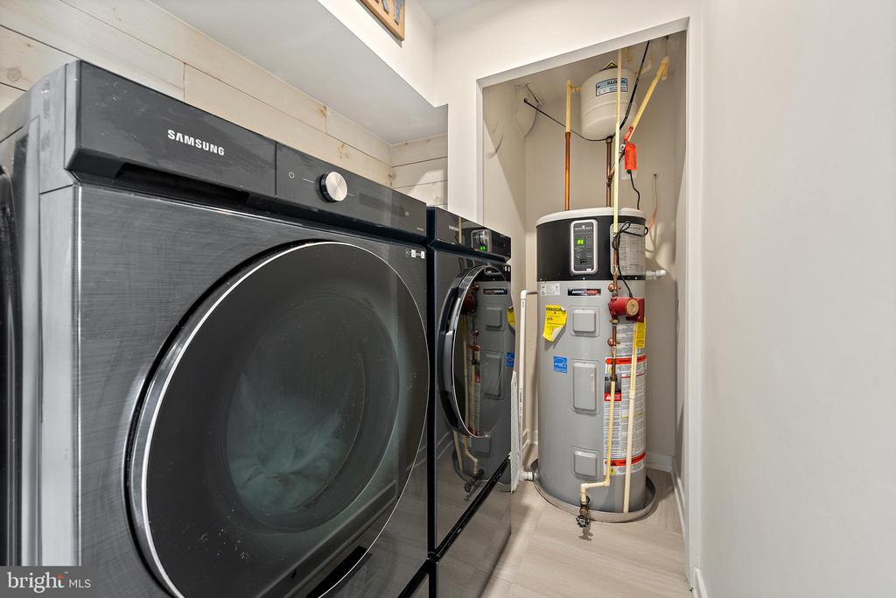
This level features two spacious bedrooms, including one with a spa-like en suite bathroom for ultimate comfort. A conveniently located laundry room adds practicality, eliminating the hassle of carrying laundry up and down stairs.

Top-Floor Sanctuary -
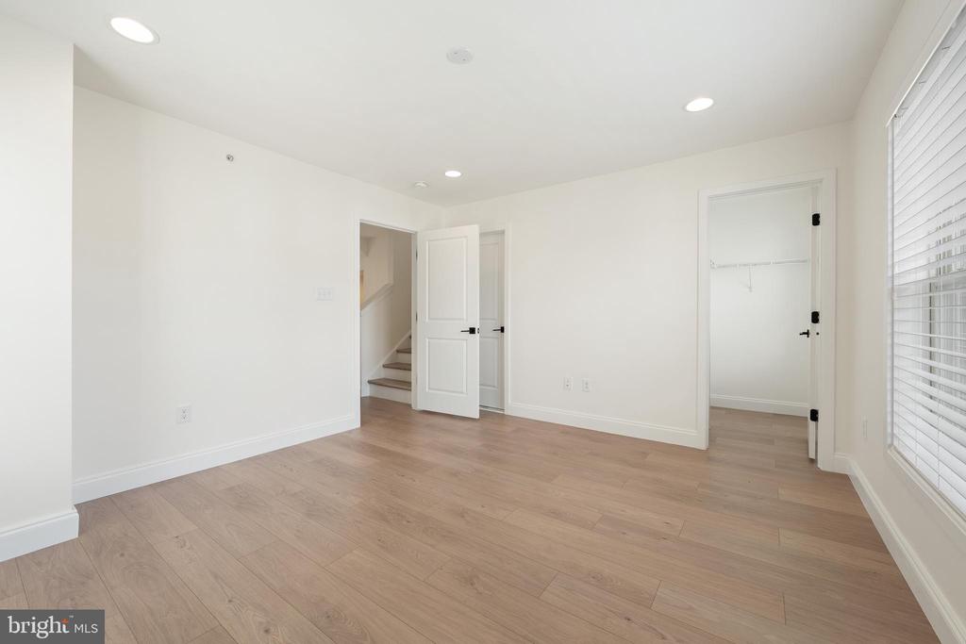
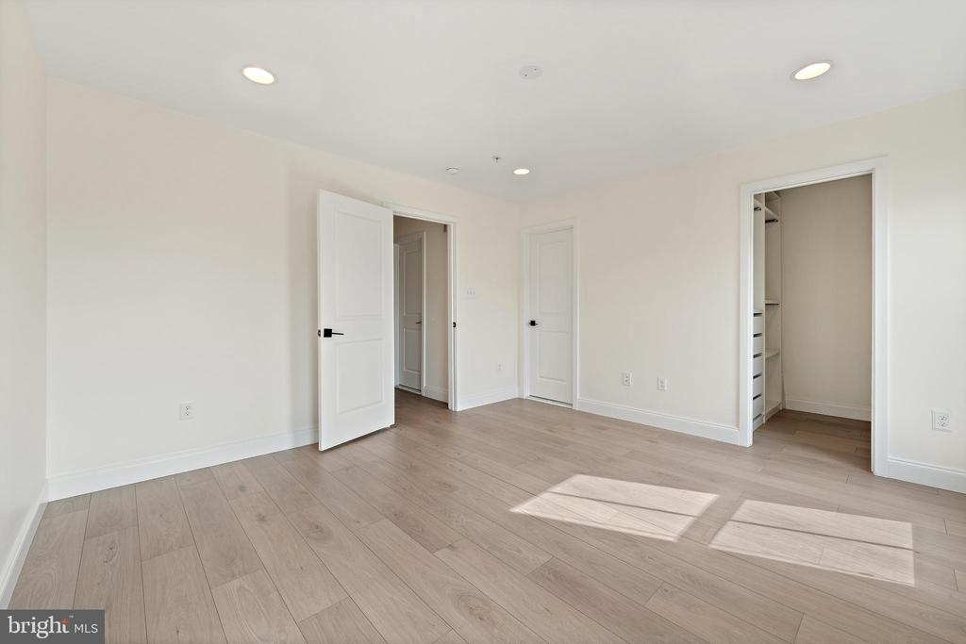
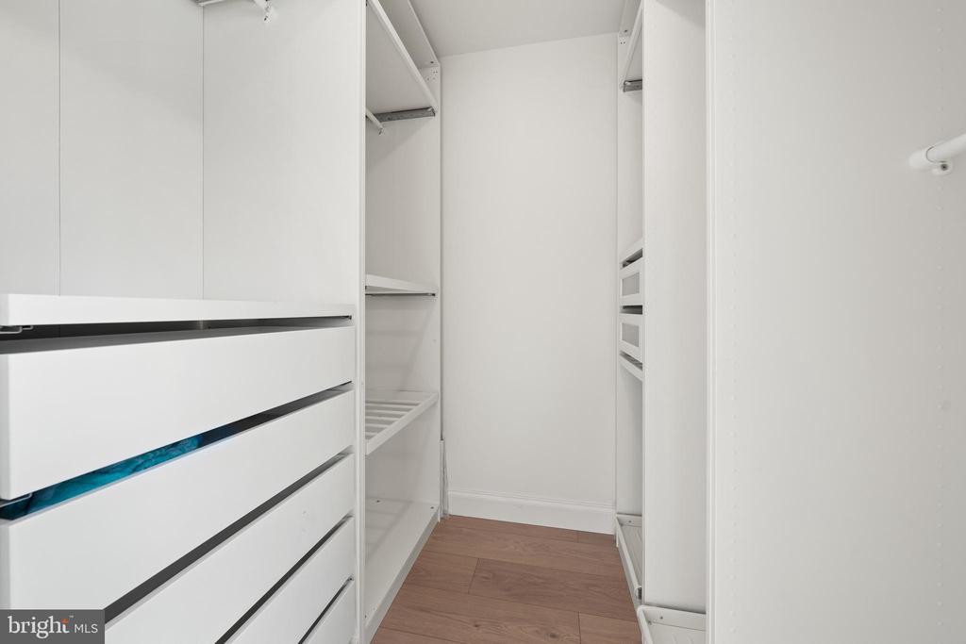
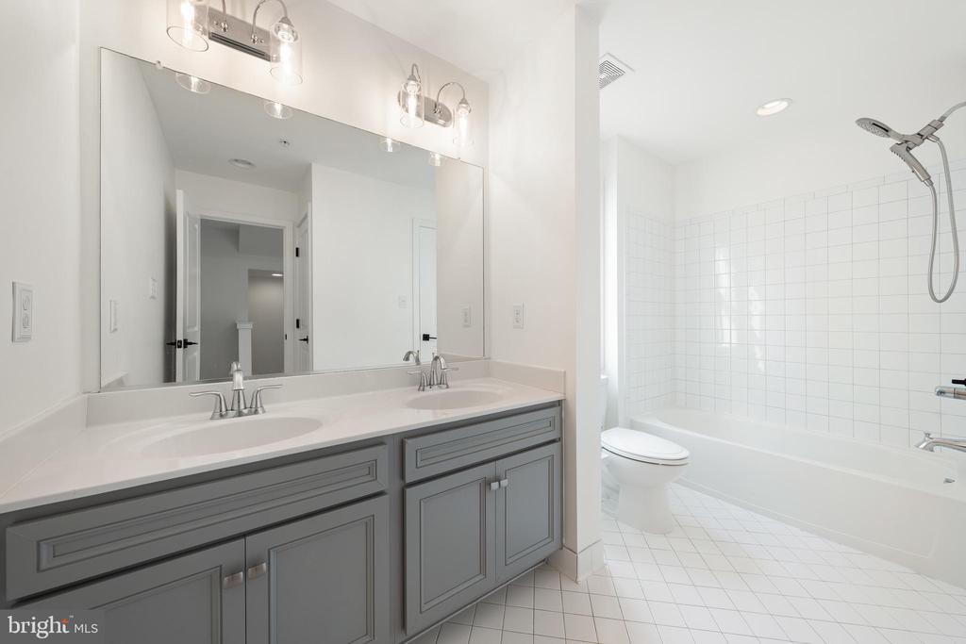
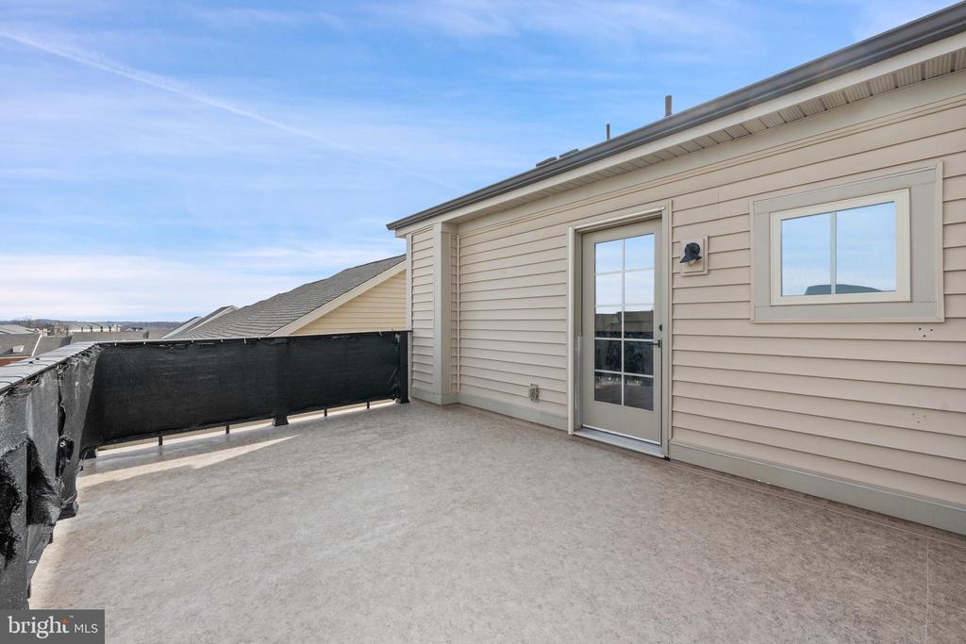
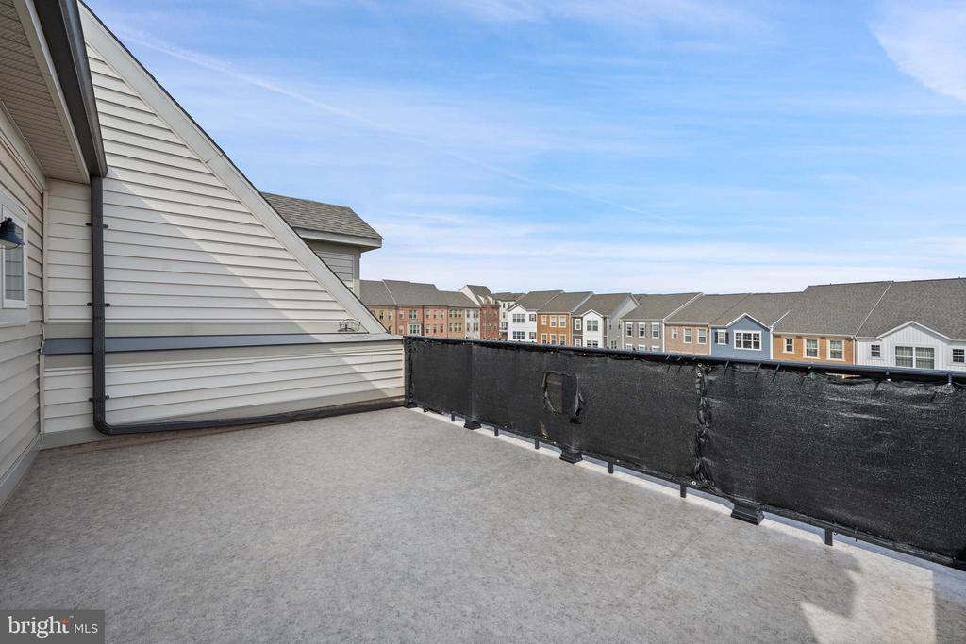
The private upper level serves as a true retreat, featuring a spacious primary bedroom, a large walk-in closet, and a luxurious en suite bath. Step outside onto your private terrace, the perfect escape for stargazing or enjoying scenic views with your favorite drink.

Lower-Level Flex Space -
The fully finished lower level offers endless versatility. Whether used as a guest suite with its own full bath, a private home office for peak productivity, or a cozy retreat for relaxation, this space adapts to your needs.

Parking & Community Perks -
Enjoy the convenience of a two-car garage with an EV charging station, plus additional driveway parking. The vibrant Cabin Branch community offers resort-style amenities, including a clubhouse, ball fields, playgrounds, and a sparkling pool!

Prime Location -
Commuting is effortless with easy access to I-270. Enjoy nearby shopping at Clarksburg Premium Outlets and outdoor adventures at Black Hill and Little Bennett Regional Parks.

This home is in excellent condition and ready for its next owners--but is being sold as-is. Don't miss this opportunity to own an extraordinary townhome in one of the area's most sought-after communities! Schedule your showing today!

4
beds

5
baths

2,020 Sq.Ft. LIVING AREA

2,087 Sq.Ft. lot

Sena Awudi

Sena Awudi

Features & Amenities

Interior

  • total bedrooms4
  • Total bathrooms5
  • full bathrooms4
  • half bathroom1
  • Laundry room Upper Floor, Washer In Unit, Dryer In Unit
  • Flooring Luxury Vinyl Plank
  • Fireplace Gas/Propane
  • APPLIANCES Built-In Microwave, Dishwasher, Disposal, Dryer, Exhaust Fan, Microwave, Oven - Wall, Range Hood, Refrigerator, Stove, Washer
  • other interior Features Bathroom - Soaking Tub, Built-Ins, Ceiling Fan(s), Dining Area, Family Room Off Kitchen, Floor Plan - Open, Kitchen - Island, Kitchen - Gourmet, Pantry, Upgraded Countertops, Walk-in Closet(s)

Area & Lot

  • Status Sold
  • Date Sold March 20, 2025
  • Living Area2,020 Sq.Ft.
  • Total Area2,440 Sq.Ft.
  • Lot Area2,087 Sq.Ft.
  • MLS® IDMDMC2166894
  • TypeTownhouse
  • YEAR BUILT2018
  • NeighborhoodMontgomery County
  • Architecture StylesTraditional, Transitional
  • School DistrictMONTGOMERY COUNTY PUBLIC SCHOOLS

Exterior

  • STORIES4
  • Garage Space4.0
  • water SourcePublic
  • PoolNo Pool
  • roofArchitectural Shingle
  • parkingAttached Garage
  • HEAT TYPE90 Forced Air
  • AIR CONDITIONINGCentral A/C
  • sewerPublic Sewer
  • SubstructureConcrete Perimeter, Slab
  • Disability FeaturesOther
  • HOA AmenitiesBasketball Courts, Bike Trail, Club House, Common Grounds, Jog/Walk Path, Pool - Outdoor, Swimming Pool, Tot Lots/Playground
  • security FeaturesSmoke Detector
  • other exterior FeaturesRoof Deck

Financial

  • Sales Price$680,000
  • Real Estate Tax $379/yr
  • HOA $98/mo
  • Zoning CRT0.

Montgomery County

Explore

Work With Us

With over 20 years of experience, we deliver personalized guidance and dedicated representation. Let's turn your real estate goals into reality today.

Follow Us on Instagram