Leave a Message

Thank you for your message. We will be in touch with you shortly.

5821 SPRUCE VALLEY DRIVE
SEE ALL PHOTOS
5821 SPRUCE VALLEY DRIVE
Sold

5821 SPRUCE VALLEY DRIVE

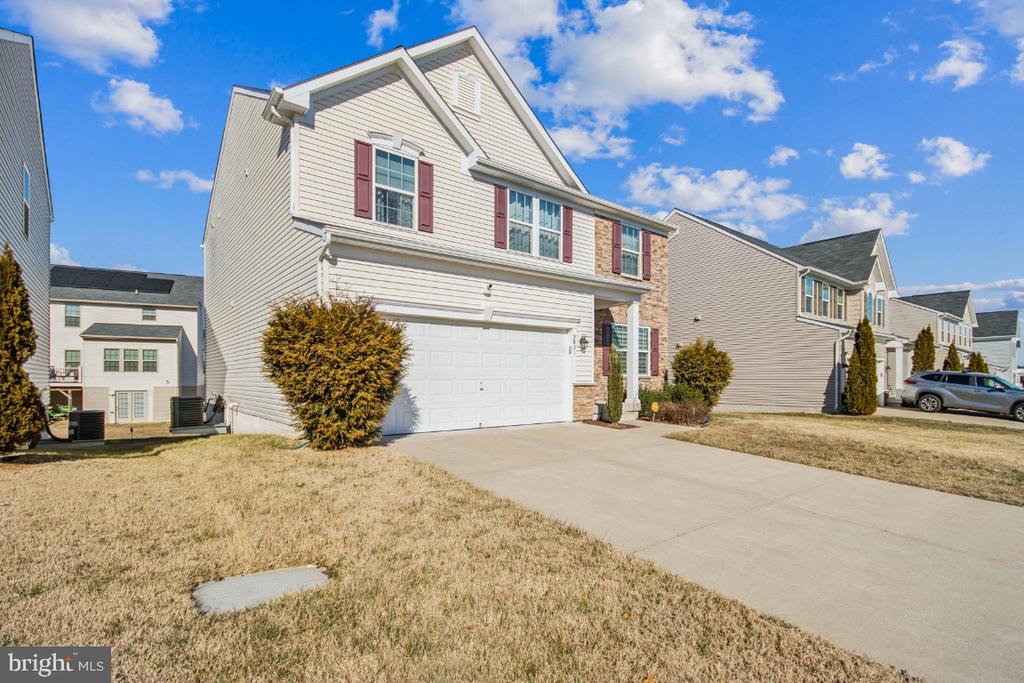
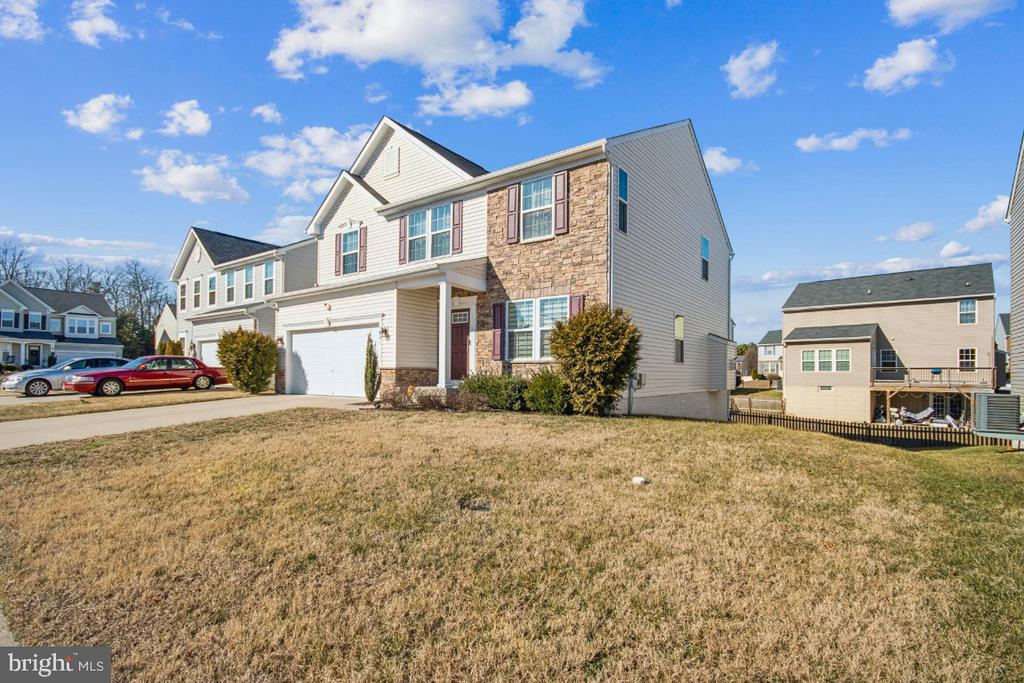
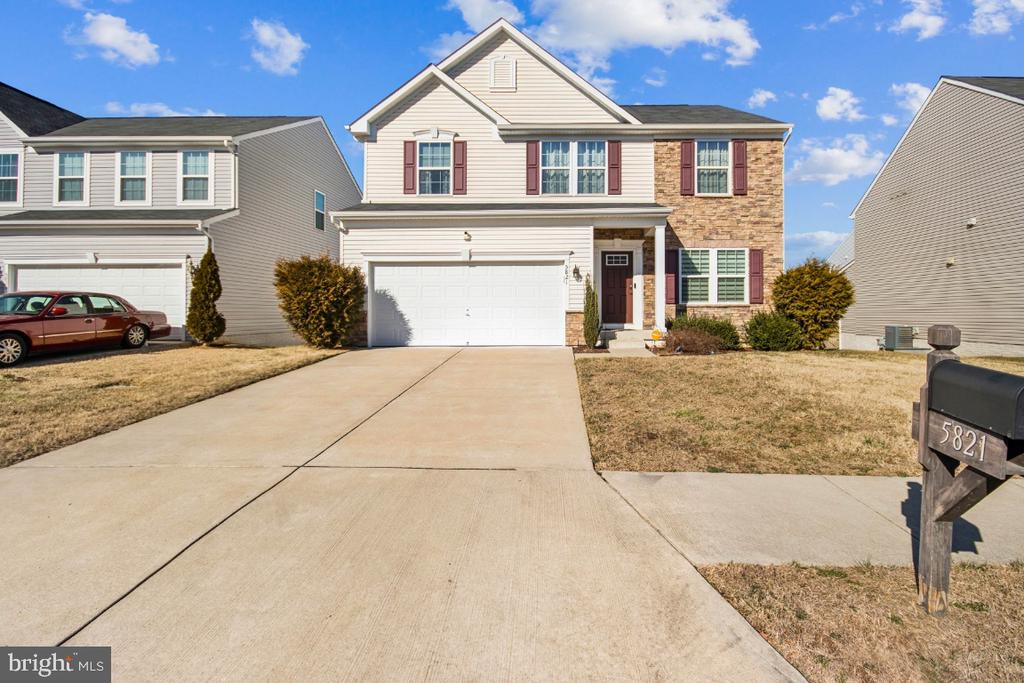
5821 SPRUCE VALLEY DRIVE, FREDERICKSBURG, VA 22407

$580,000
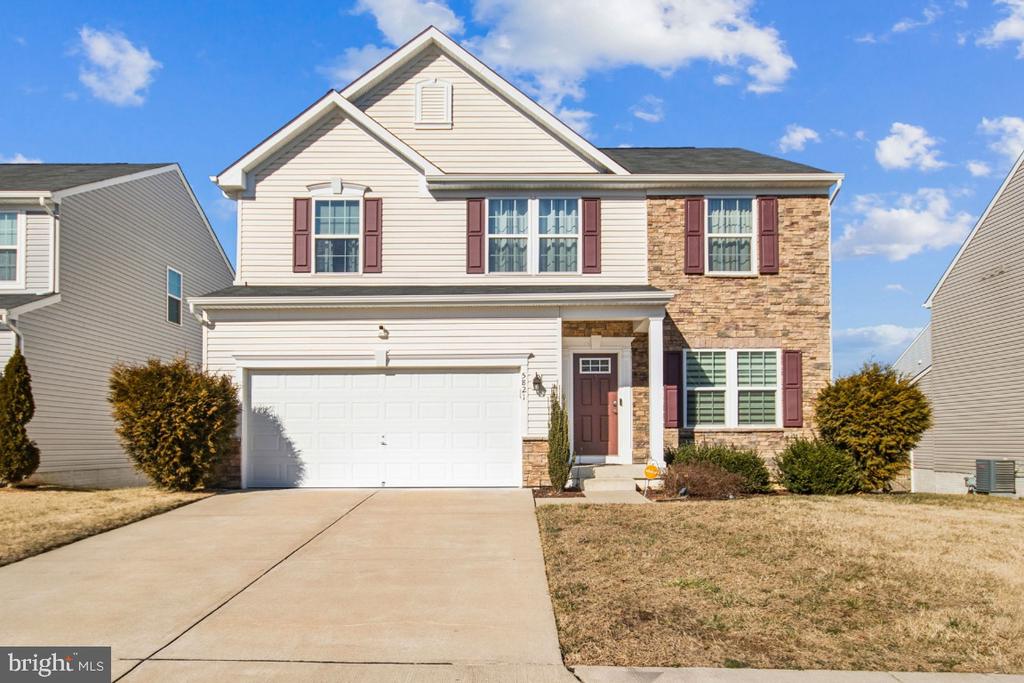
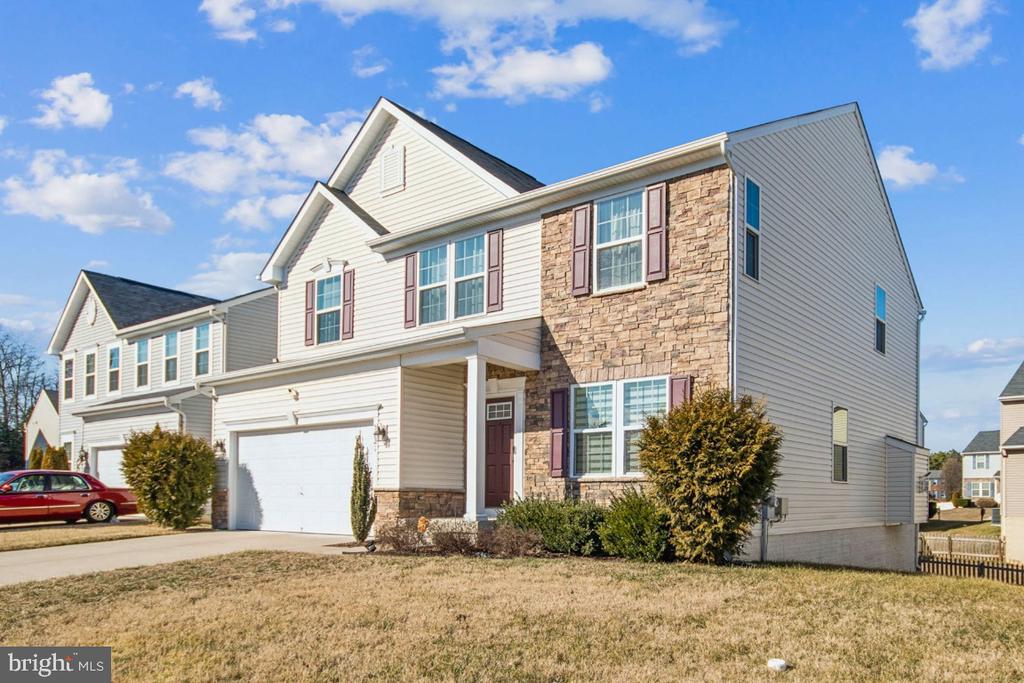
Tucked inside the sought-after Lee's Parke community, 5821 Spruce Valley Dr offers the kind of space and layout that fits real life beautifully, with thoughtful features that make day-to-day living feel easy.

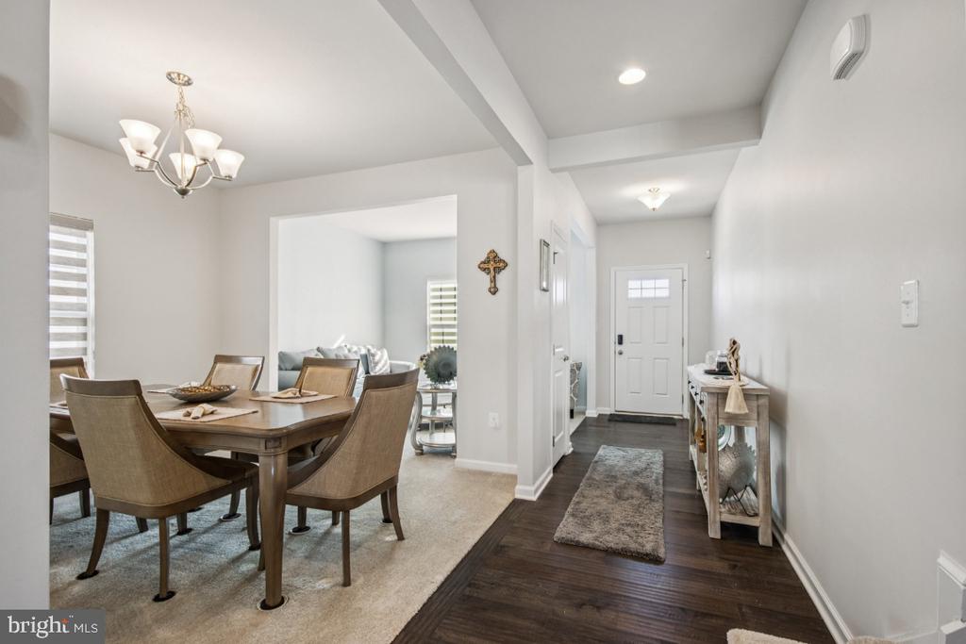
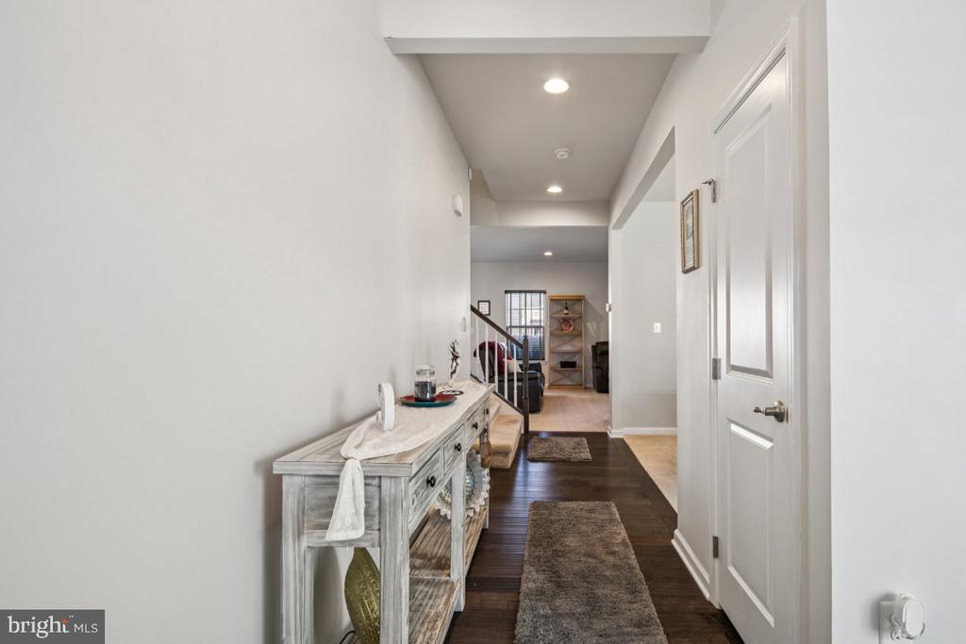
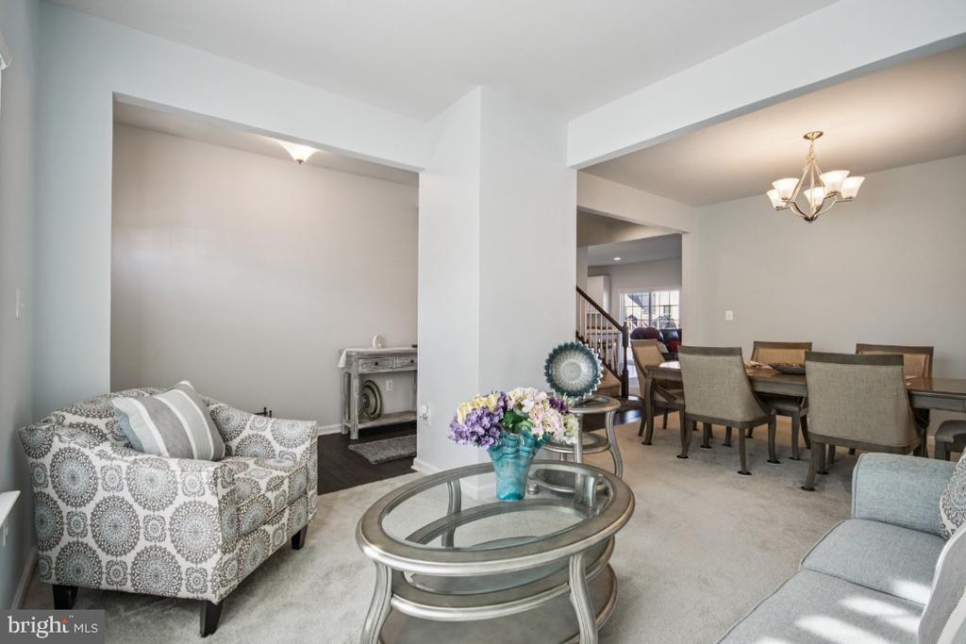
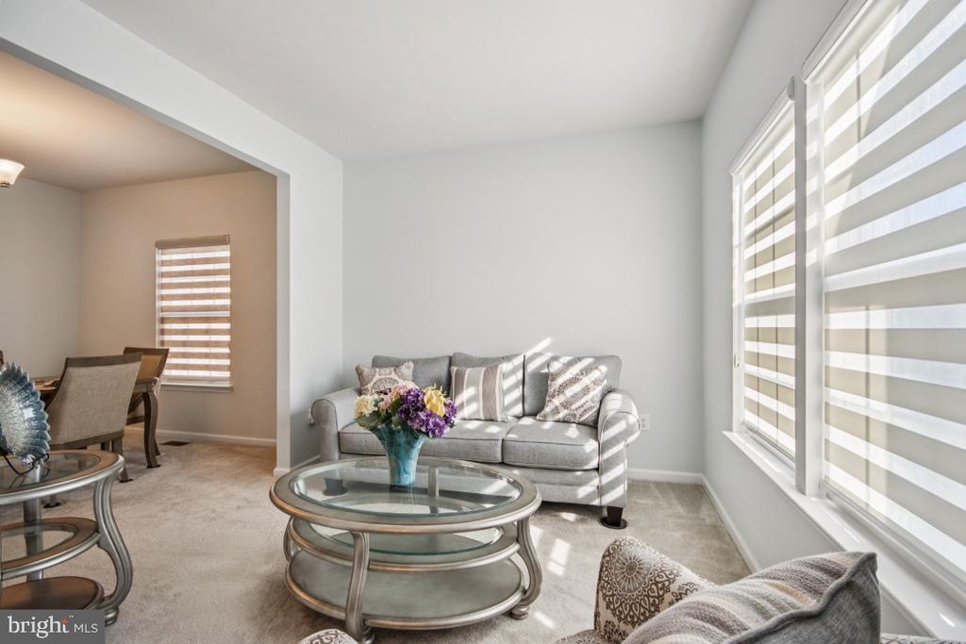
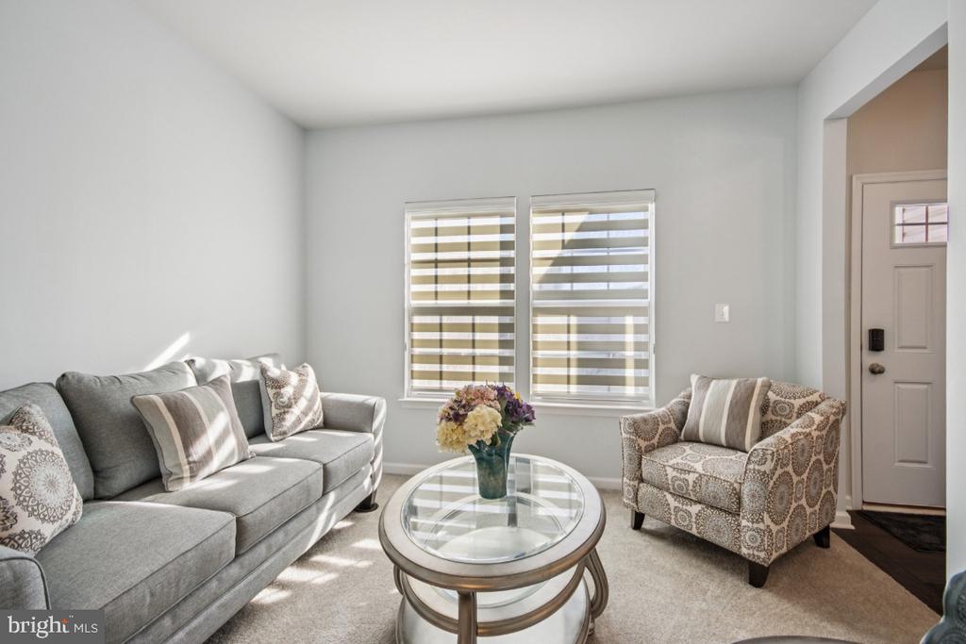
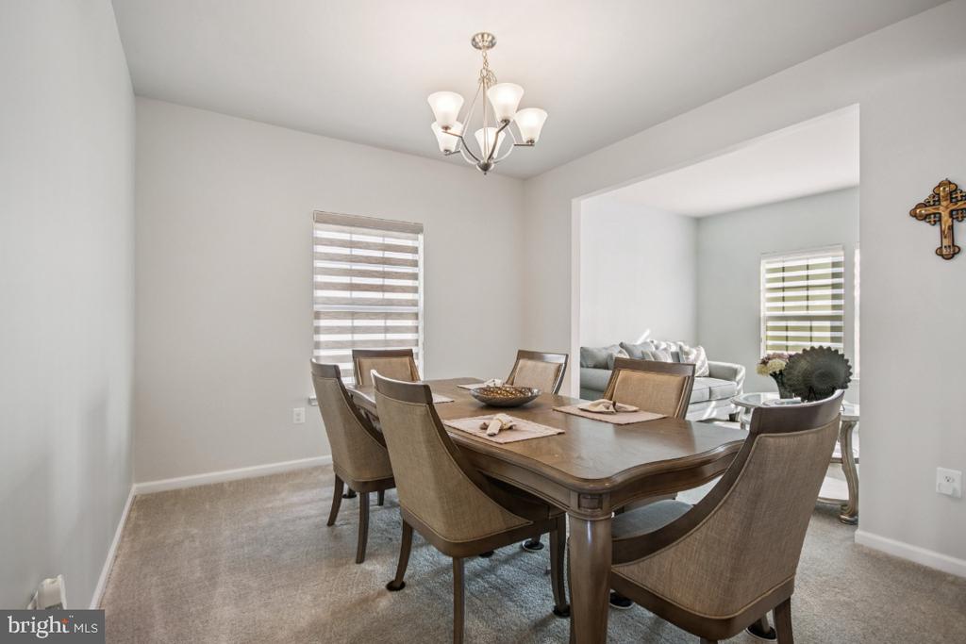
When you walk in, you're greeted by a formal living room that's perfect as a sitting room, music room, or a quiet space to unwind, along with a formal dining room ready for holidays, celebrations, and memorable meals with the people you love.

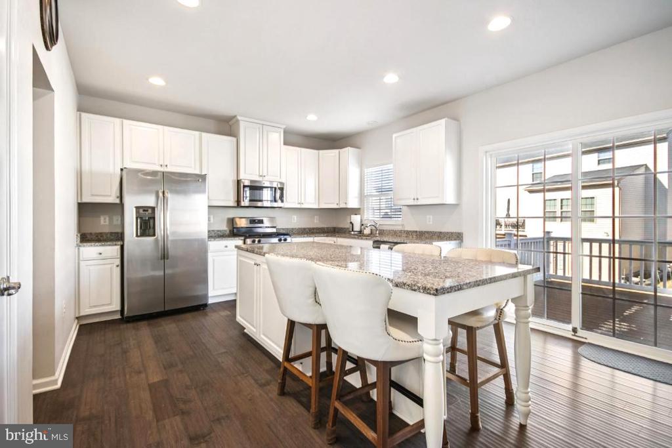
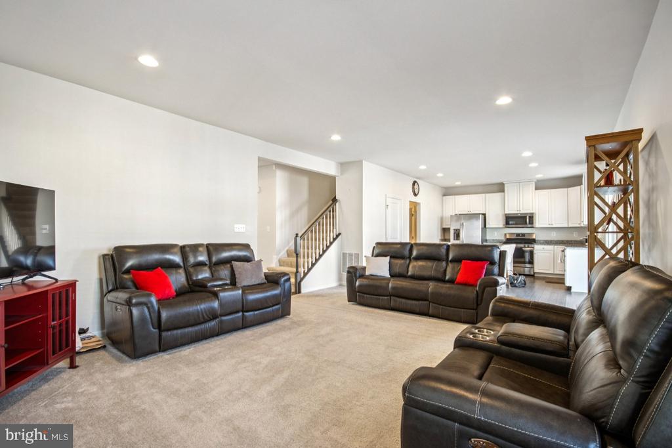
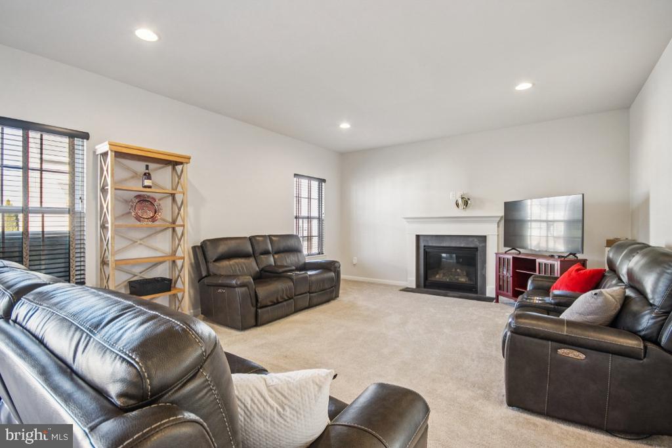
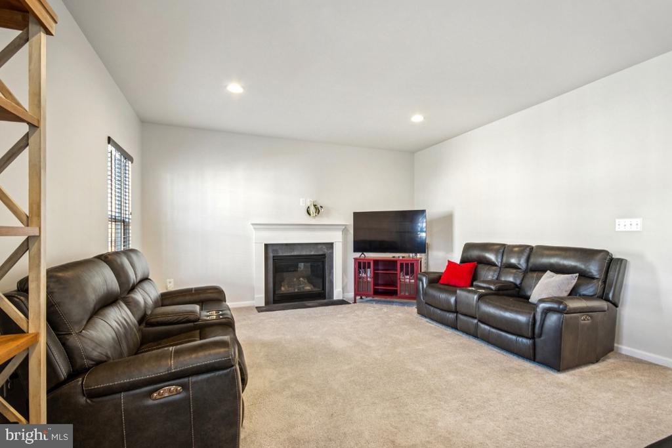
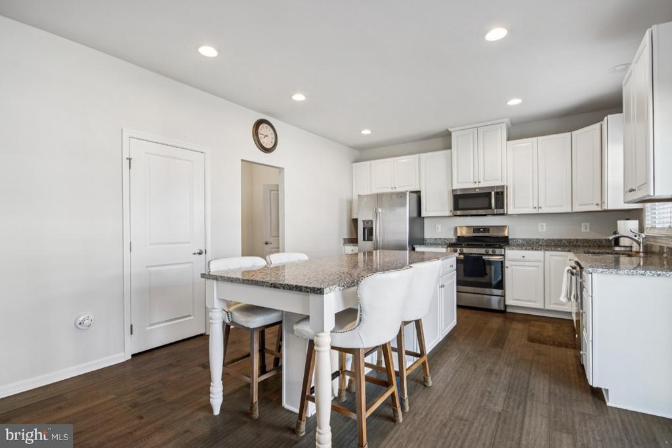
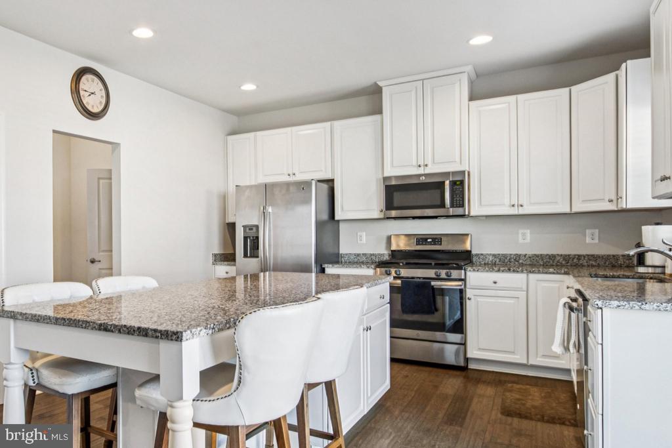
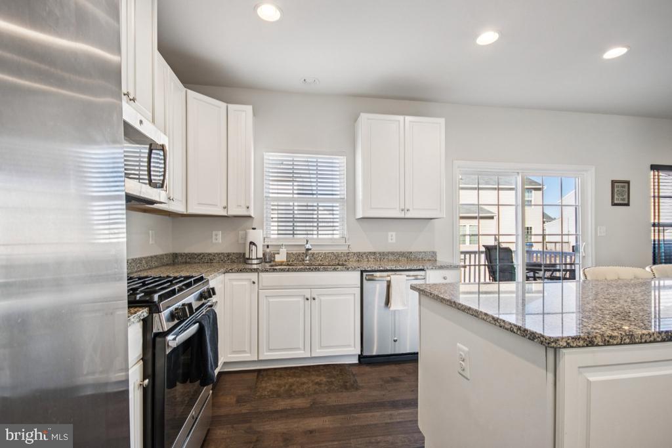
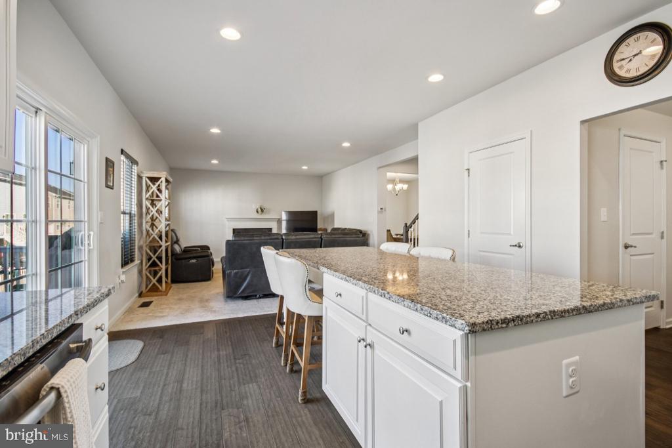
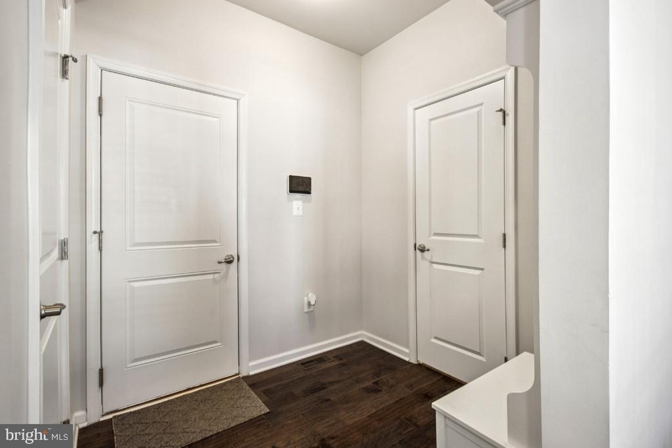
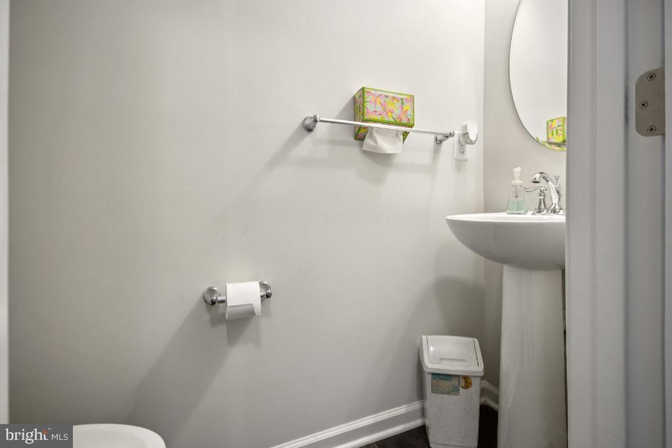
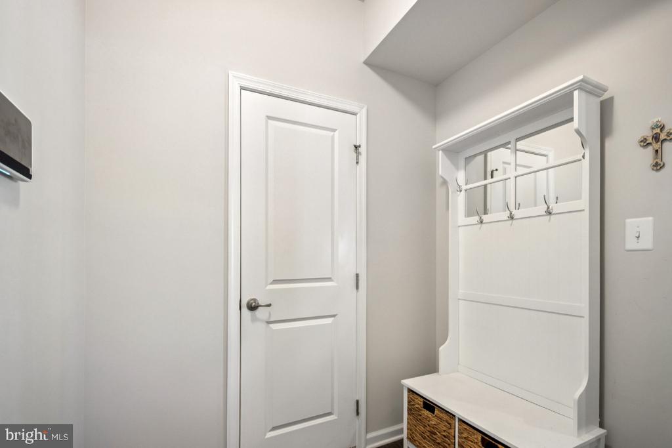
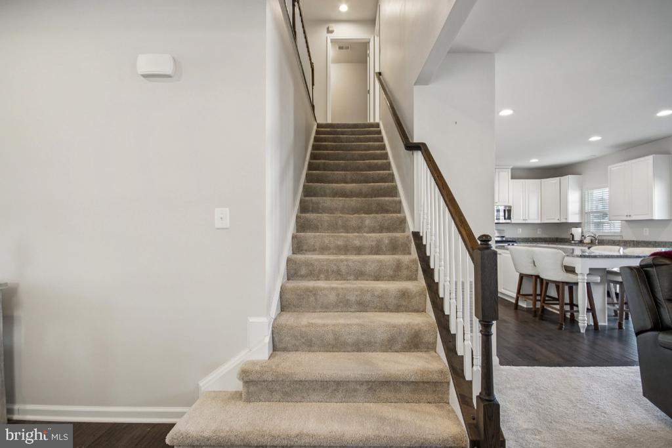
At the heart of the home, the kitchen brings the energy: stainless steel appliances, ample cabinet space, a pantry, and an island that naturally becomes the gathering spot. The kitchen opens to the family room where a gas fireplace, recessed lighting, and warm finishes set the vibe for cozy nights in. Just off the kitchen, you'll love the everyday convenience of a true mudroom entry from the attached 2-car garage, plus a main-level powder room.

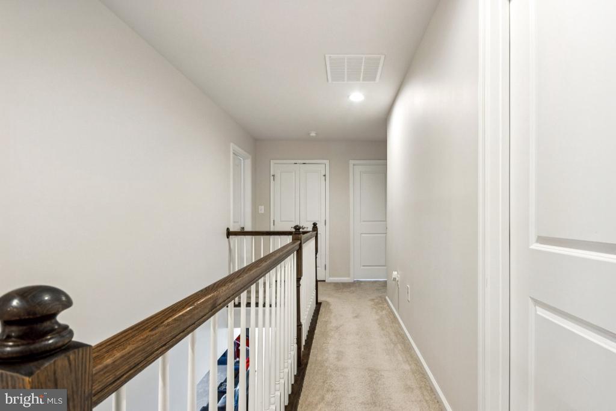
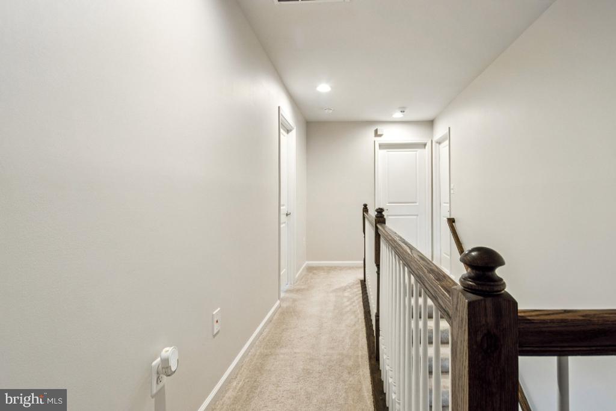
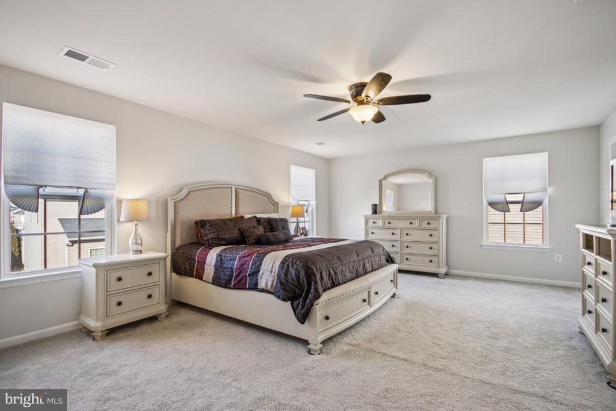
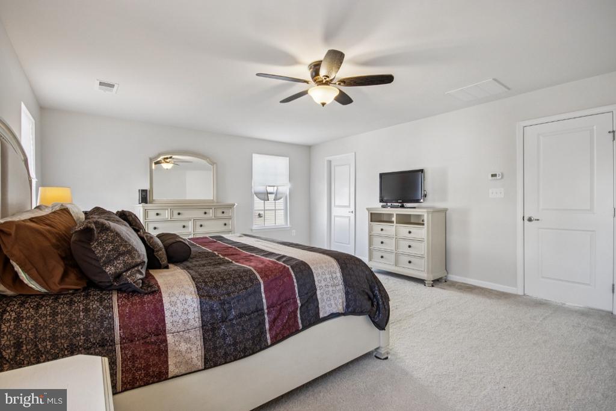
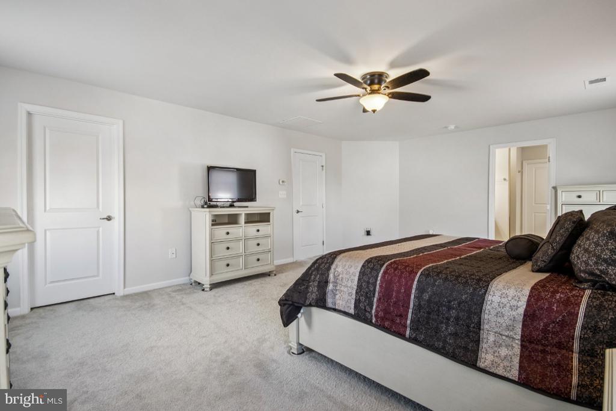
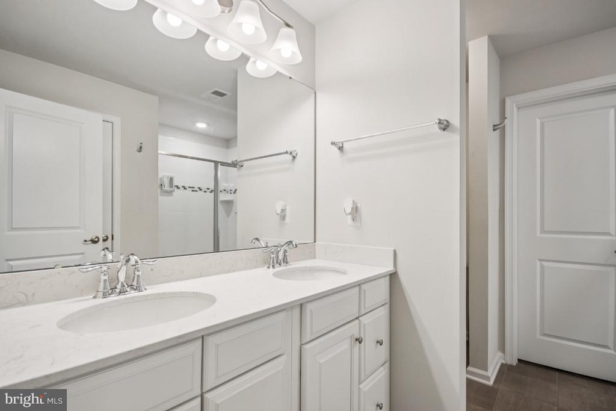
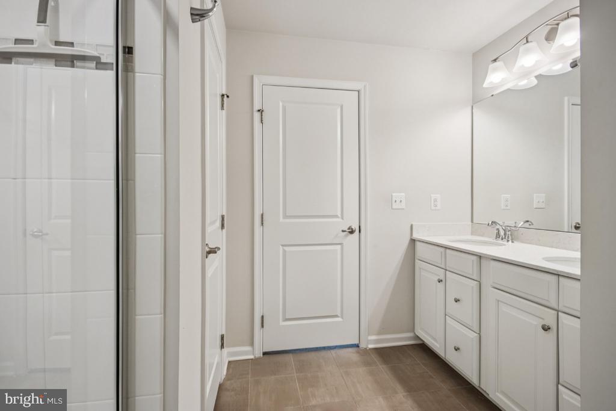
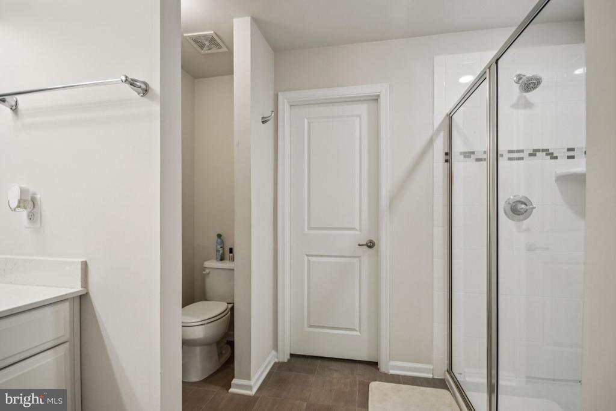
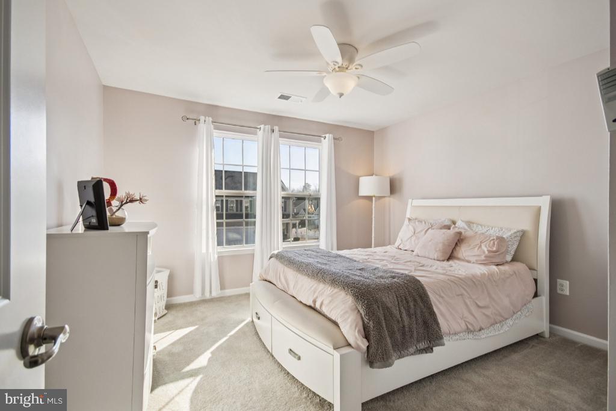
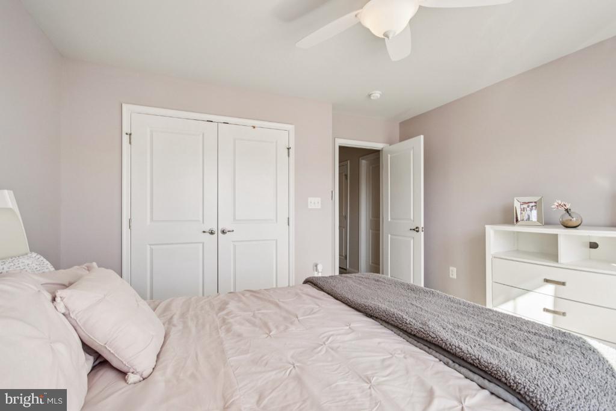
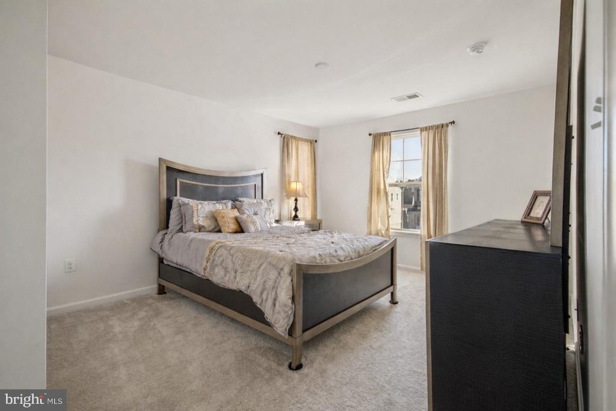
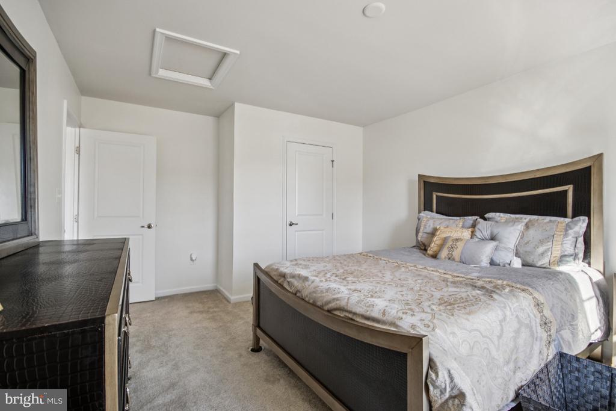
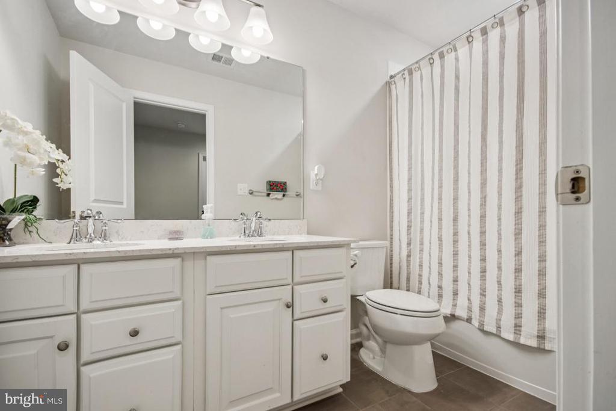
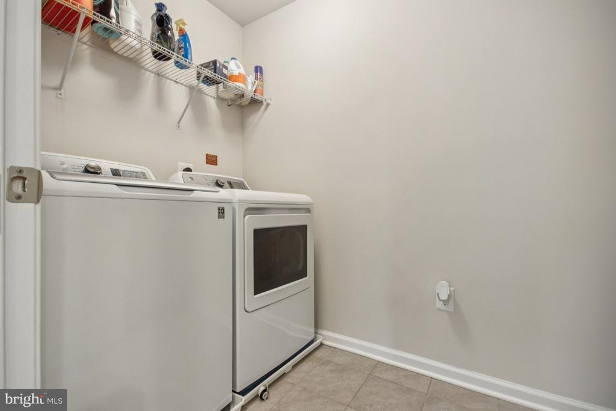
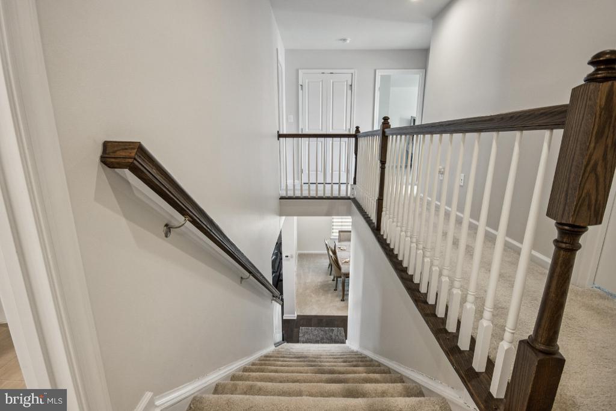
Upstairs, the home keeps delivering. Laundry is conveniently located on the bedroom level, making everyday routines easy. The primary suite is spacious and calming, featuring double closets and an en suite bath with double sinks and a roomy walk-in shower. Three additional bedrooms complete the upper level, along with a hall bath featuring double sinks and a tub/shower combination, perfect for both busy mornings and relaxed evenings.

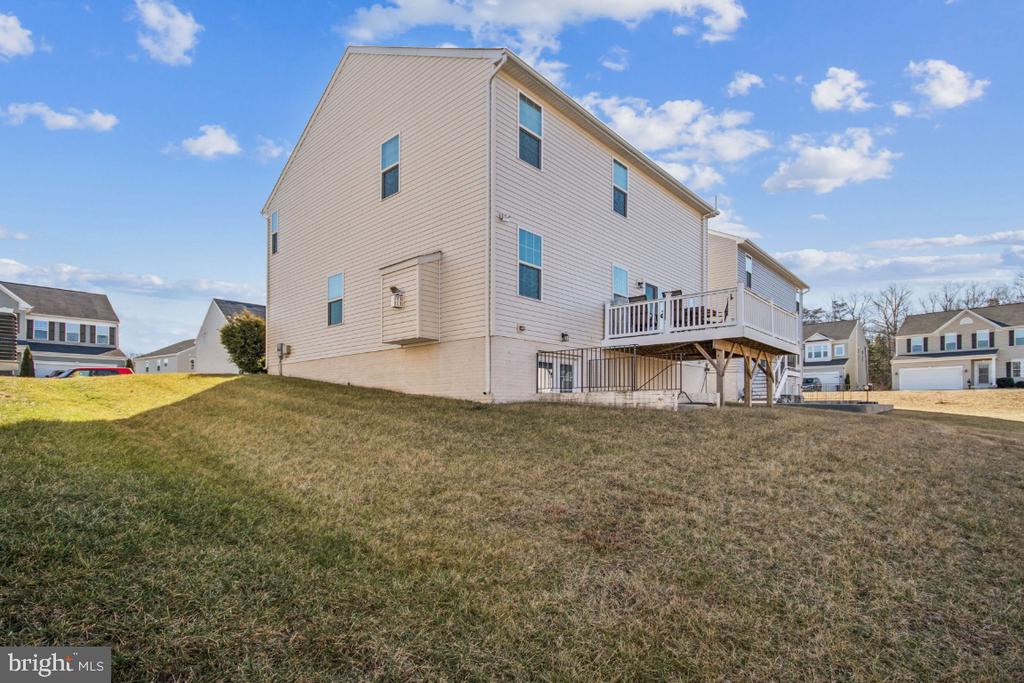
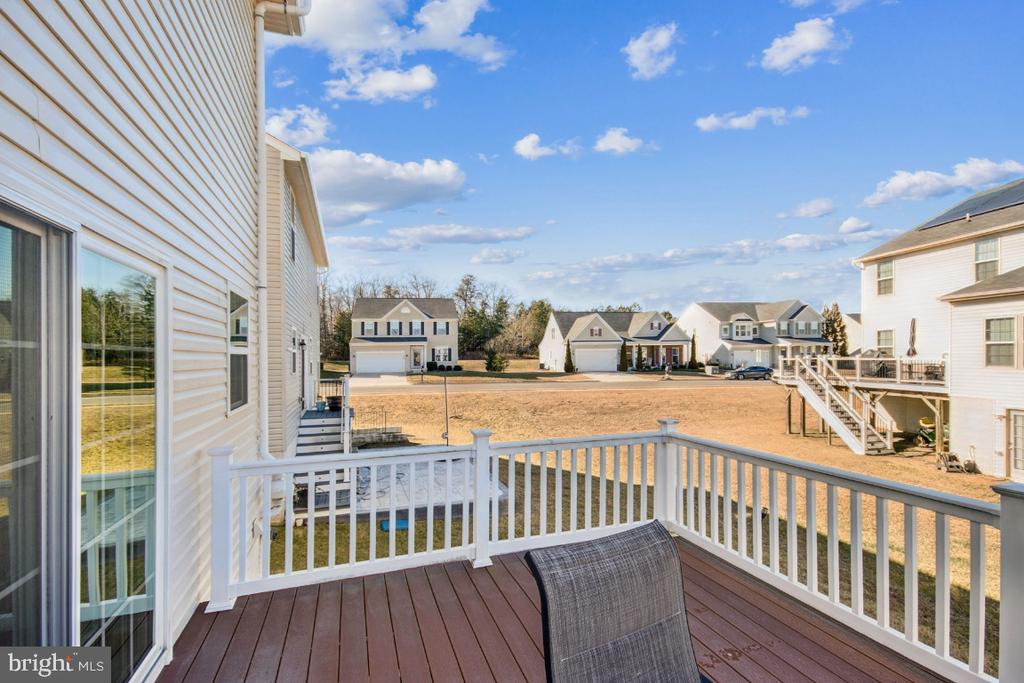
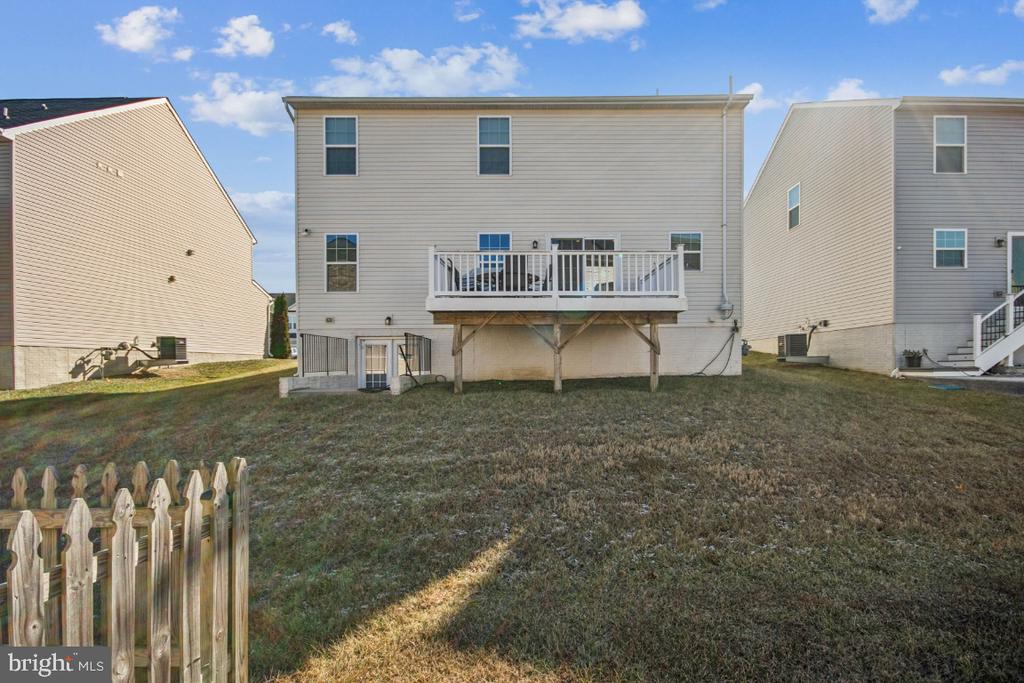
Step outside and exhale. The large, private deck is made for morning coffee, grilling season, and winding down after a long day.

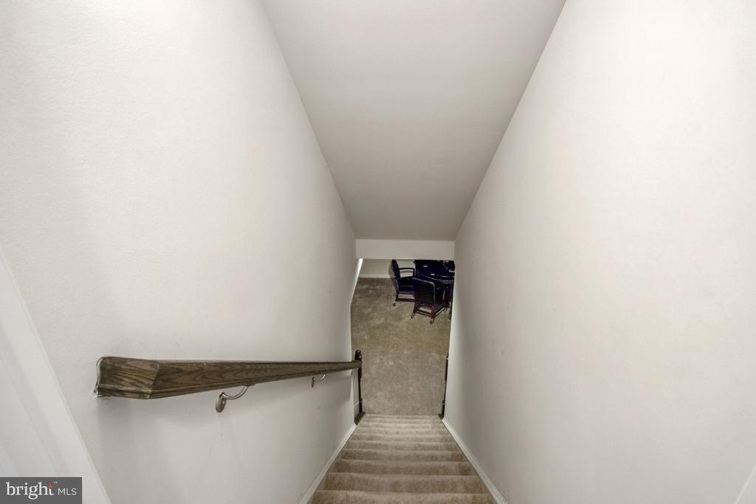
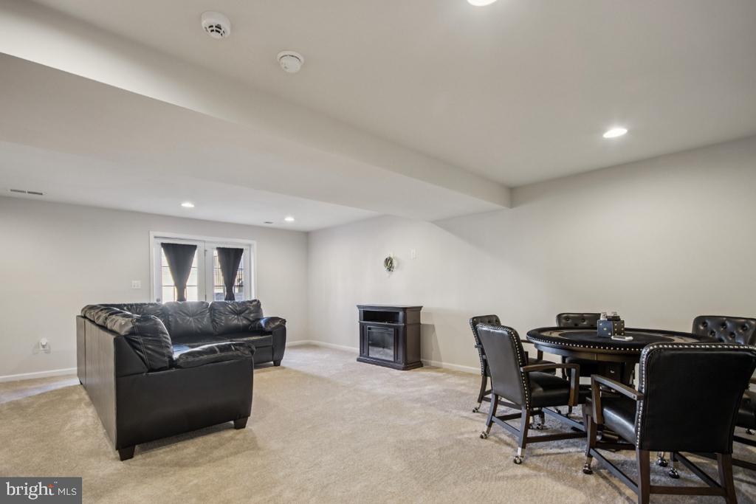
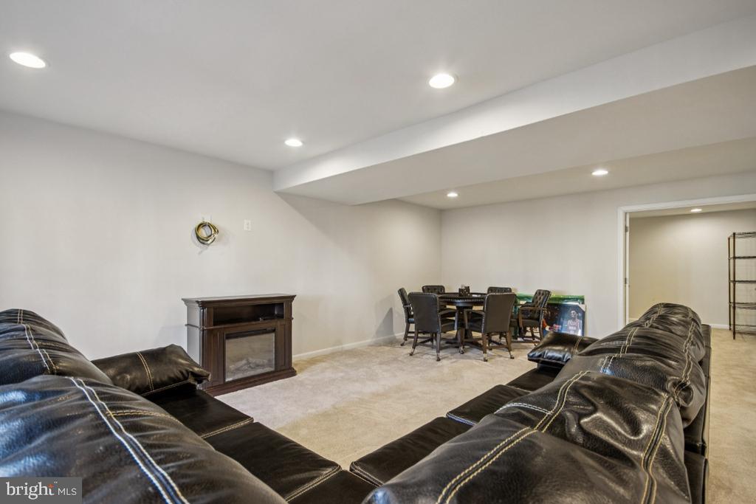
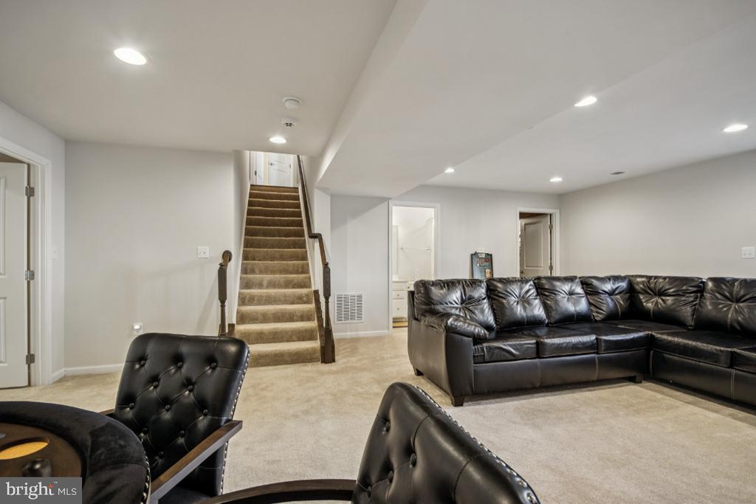
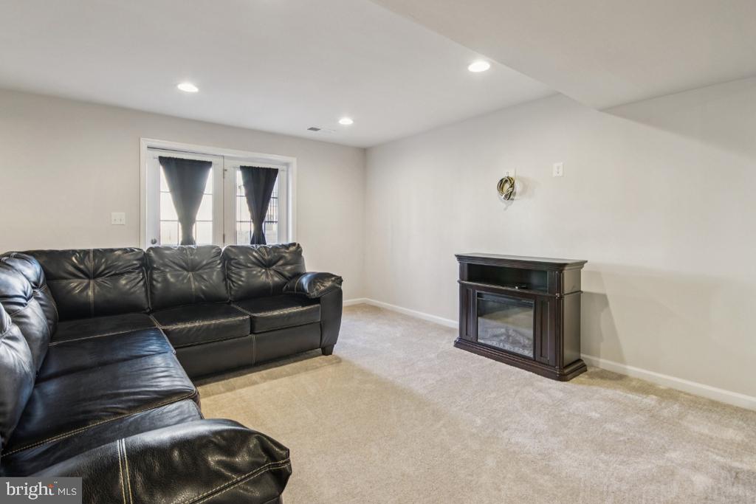
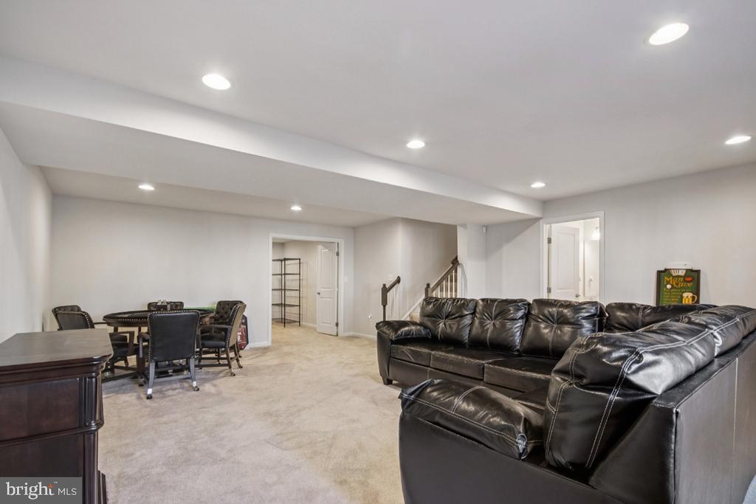
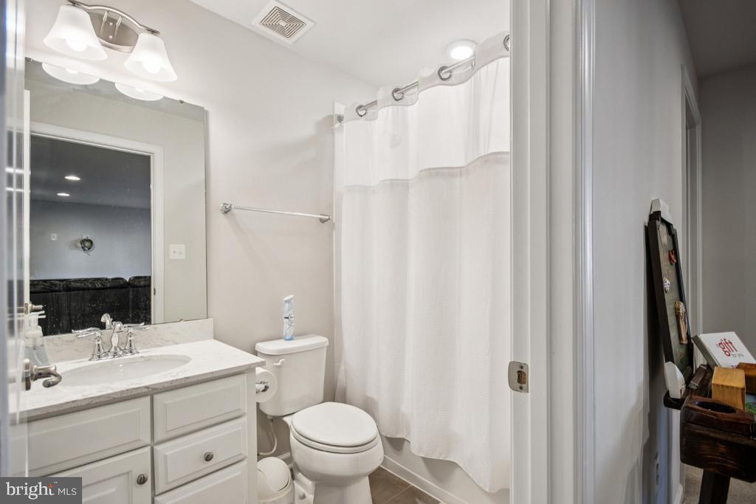
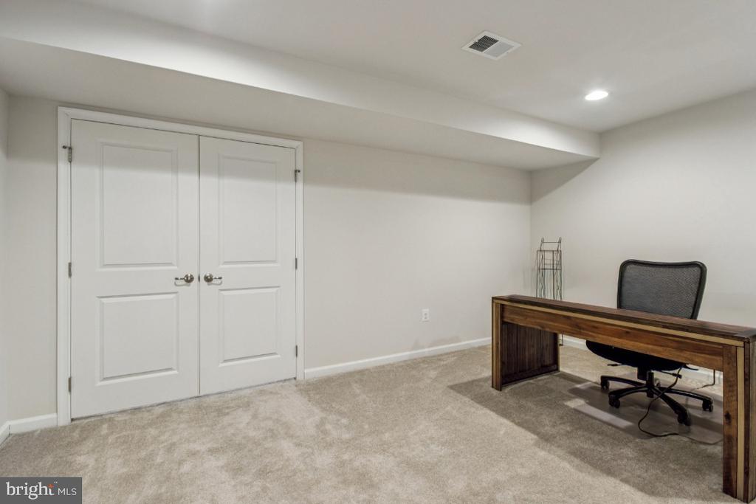
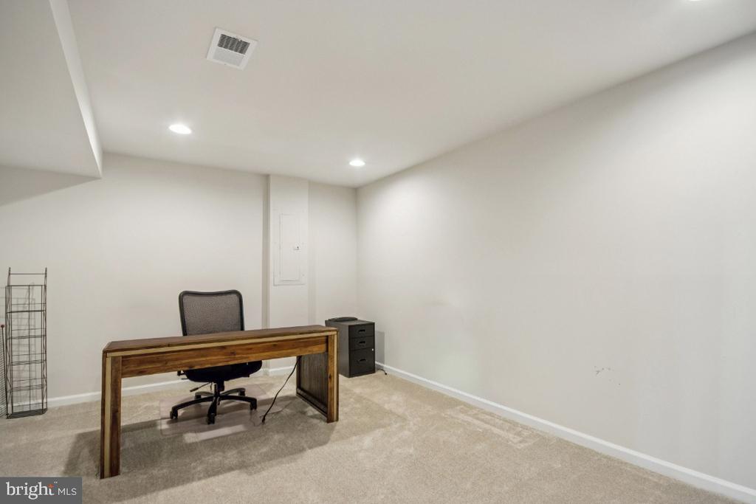
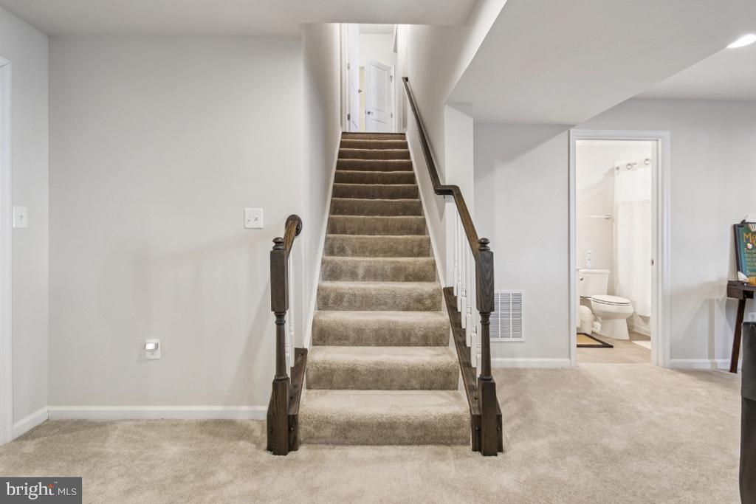
And when you want more space to spread out, head downstairs to the finished basement with a full bathroom, a bonus room (perfect for a home office or flex space), and excellent storage. Whether it's movie nights, game day, guests, a home gym, or a quiet work zone, this level gives you the flexibility buyers love.

Bonus points for the behind-the-scenes upgrades that matter: 2-zone damper HVAC, Cat 6 wiring, custom blinds, a radon mitigation system, and a fresh-air ventilation feature for improved airflow. All of this in Lee's Parke, known for its community amenities and convenient access to everyday shopping, dining, and commuter routes.
***Furniture for sale separately. Ask for details and pricing.****

4
beds

4
baths

3,241 Sq.Ft. LIVING AREA

6,500 Sq.Ft. lot

Sena Awudi

Sena Awudi

Features & Amenities

Interior

  • total bedrooms4
  • Total bathrooms4
  • full bathrooms3
  • half bathroom1
  • Laundry room Has Laundry, Upper Floor, Dryer In Unit, Washer In Unit
  • Flooring Carpet, Luxury Vinyl Plank
  • Fireplace Gas/Propane
  • APPLIANCES Built-In Microwave, Dishwasher, Disposal, Dryer, Exhaust Fan, Icemaker, Refrigerator, Stove, Washer, Water Dispenser, Water Heater
  • other interior Features Attic, Bathroom - Walk-In Shower, Carpet, Dining Area, Kitchen - Gourmet, Kitchen - Island, Pantry, Walk-in Closet(s), Recessed Lighting, Upgraded Countertops, Formal/Separate Dining Room, Floor Plan - Open, Ceiling Fan(s)

Area & Lot

  • Status Sold
  • Date Sold April 10, 2026
  • Living Area3,241 Sq.Ft.
  • Total Area3,634 Sq.Ft.
  • Lot Area6,500 Sq.Ft.
  • MLS® IDVASP2038710
  • TypeResidential
  • YEAR BUILT2018
  • Architecture StylesColonial
  • School DistrictSPOTSYLVANIA COUNTY PUBLIC SCHOOLS

Exterior

  • STORIES3
  • Garage Space2.0
  • water SourcePublic
  • PoolYes - Community
  • parkingAttached Garage, Driveway
  • HEAT TYPEForced Air
  • AIR CONDITIONINGCentral A/C
  • sewerPublic Sewer
  • SubstructurePermanent
  • Disability FeaturesNone
  • HOA AmenitiesClub House, Community Center, Fitness Center, Jog/Walk Path, Pool - Outdoor, Swimming Pool, Tennis Courts, Tot Lots/Playground
  • other exterior FeaturesExterior Lighting, Sidewalks

Financial

  • Sales Price$580,000
  • Real Estate Tax $3,747/yr
  • HOA $97/mo
  • Zoning P2

Work With Us

With over 20 years of experience, we deliver personalized guidance and dedicated representation. Let's turn your real estate goals into reality today.

Follow Us on Instagram