
Leave a Message

Thank you for your message. We will be in touch with you shortly.

6028 KESTNER CIRCLE
6028 KESTNER CIRCLE
6028 KESTNER CIRCLE
6028 KESTNER CIRCLE
6028 KESTNER CIRCLE
6028 KESTNER CIRCLE
6028 KESTNER CIRCLE
6028 KESTNER CIRCLE
6028 KESTNER CIRCLE
6028 KESTNER CIRCLE
6028 KESTNER CIRCLE
6028 KESTNER CIRCLE
6028 KESTNER CIRCLE
6028 KESTNER CIRCLE
6028 KESTNER CIRCLE
6028 KESTNER CIRCLE
6028 KESTNER CIRCLE
6028 KESTNER CIRCLE
6028 KESTNER CIRCLE
6028 KESTNER CIRCLE
6028 KESTNER CIRCLE
6028 KESTNER CIRCLE
6028 KESTNER CIRCLE
6028 KESTNER CIRCLE
6028 KESTNER CIRCLE
6028 KESTNER CIRCLE
6028 KESTNER CIRCLE
6028 KESTNER CIRCLE
6028 KESTNER CIRCLE
6028 KESTNER CIRCLE
6028 KESTNER CIRCLE
6028 KESTNER CIRCLE
6028 KESTNER CIRCLE
6028 KESTNER CIRCLE
6028 KESTNER CIRCLE
6028 KESTNER CIRCLE
6028 KESTNER CIRCLE
6028 KESTNER CIRCLE
6028 KESTNER CIRCLE
6028 KESTNER CIRCLE
6028 KESTNER CIRCLE
6028 KESTNER CIRCLE
6028 KESTNER CIRCLE
6028 KESTNER CIRCLE
6028 KESTNER CIRCLE
6028 KESTNER CIRCLE
6028 KESTNER CIRCLE
6028 KESTNER CIRCLE
6028 KESTNER CIRCLE
6028 KESTNER CIRCLE
6028 KESTNER CIRCLE
6028 KESTNER CIRCLE
6028 KESTNER CIRCLE
6028 KESTNER CIRCLE
6028 KESTNER CIRCLE
6028 KESTNER CIRCLE
6028 KESTNER CIRCLE
6028 KESTNER CIRCLE
SEE ALL PHOTOS
6028 KESTNER CIRCLE
6028 KESTNER CIRCLE
6028 KESTNER CIRCLE
6028 KESTNER CIRCLE
6028 KESTNER CIRCLE
6028 KESTNER CIRCLE
6028 KESTNER CIRCLE
6028 KESTNER CIRCLE
6028 KESTNER CIRCLE
6028 KESTNER CIRCLE
6028 KESTNER CIRCLE
6028 KESTNER CIRCLE
6028 KESTNER CIRCLE
6028 KESTNER CIRCLE
6028 KESTNER CIRCLE
6028 KESTNER CIRCLE
6028 KESTNER CIRCLE
6028 KESTNER CIRCLE
6028 KESTNER CIRCLE
6028 KESTNER CIRCLE
6028 KESTNER CIRCLE
6028 KESTNER CIRCLE
6028 KESTNER CIRCLE
6028 KESTNER CIRCLE
6028 KESTNER CIRCLE
6028 KESTNER CIRCLE
6028 KESTNER CIRCLE
6028 KESTNER CIRCLE
6028 KESTNER CIRCLE
6028 KESTNER CIRCLE
6028 KESTNER CIRCLE
6028 KESTNER CIRCLE
6028 KESTNER CIRCLE
6028 KESTNER CIRCLE
6028 KESTNER CIRCLE
6028 KESTNER CIRCLE
6028 KESTNER CIRCLE
6028 KESTNER CIRCLE
6028 KESTNER CIRCLE
6028 KESTNER CIRCLE
6028 KESTNER CIRCLE
6028 KESTNER CIRCLE
6028 KESTNER CIRCLE
6028 KESTNER CIRCLE
6028 KESTNER CIRCLE
6028 KESTNER CIRCLE
6028 KESTNER CIRCLE
6028 KESTNER CIRCLE
6028 KESTNER CIRCLE
6028 KESTNER CIRCLE
6028 KESTNER CIRCLE
6028 KESTNER CIRCLE
6028 KESTNER CIRCLE
6028 KESTNER CIRCLE
6028 KESTNER CIRCLE
6028 KESTNER CIRCLE
6028 KESTNER CIRCLE
6028 KESTNER CIRCLE
Sold

6028 KESTNER CIRCLE

6028 KESTNER CIRCLE, ALEXANDRIA, VA 22315

$665,000
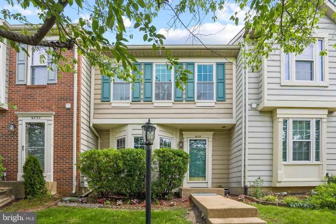
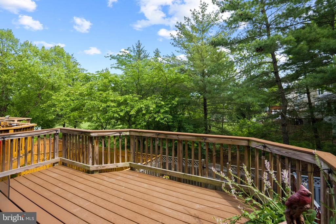
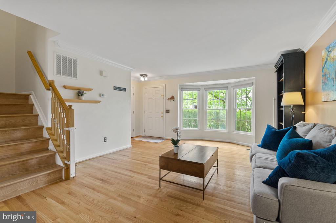
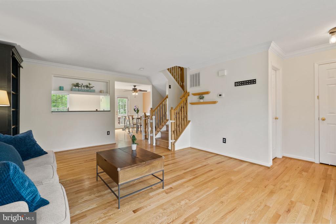
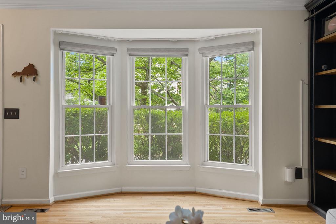
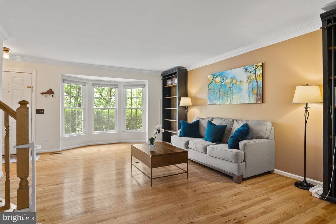
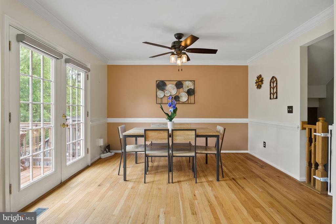
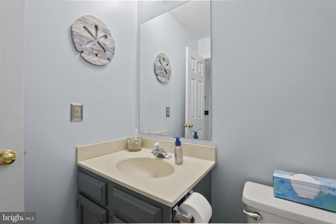
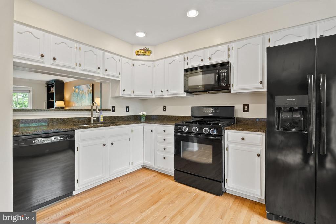
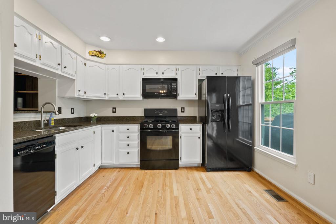
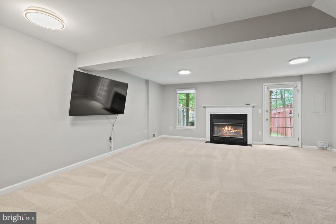
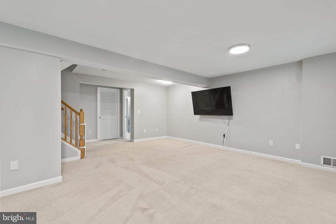
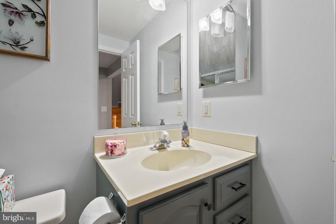
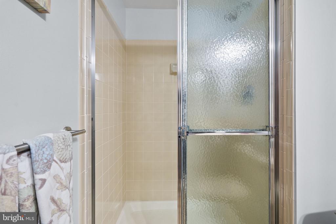
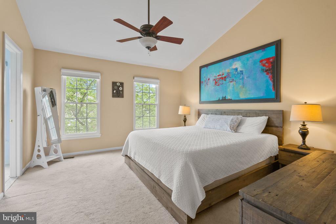
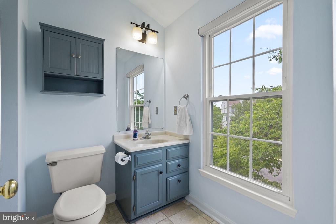
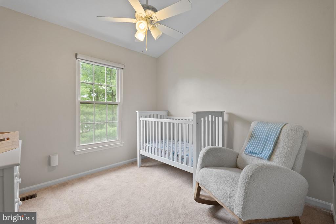
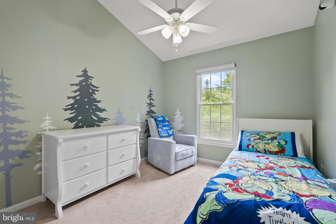
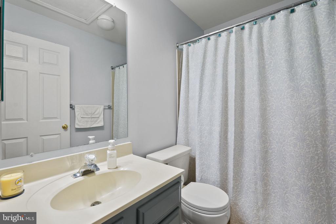
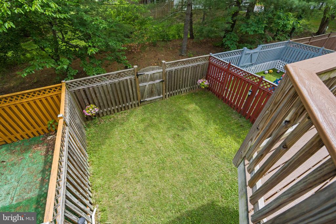
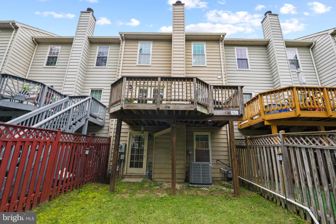
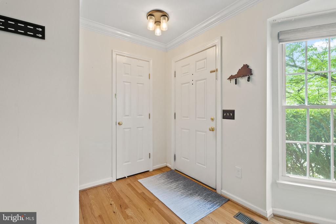
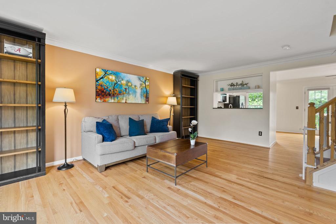
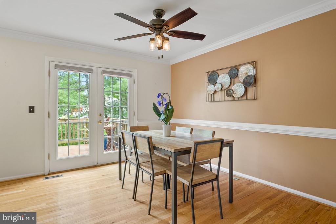
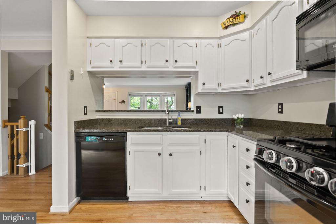
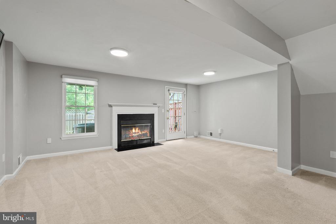
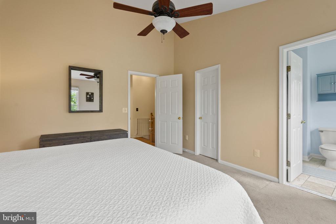
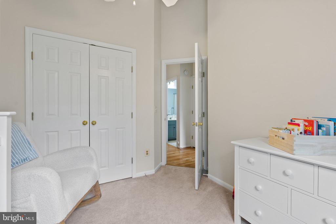
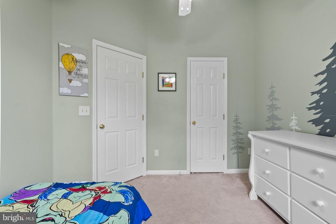
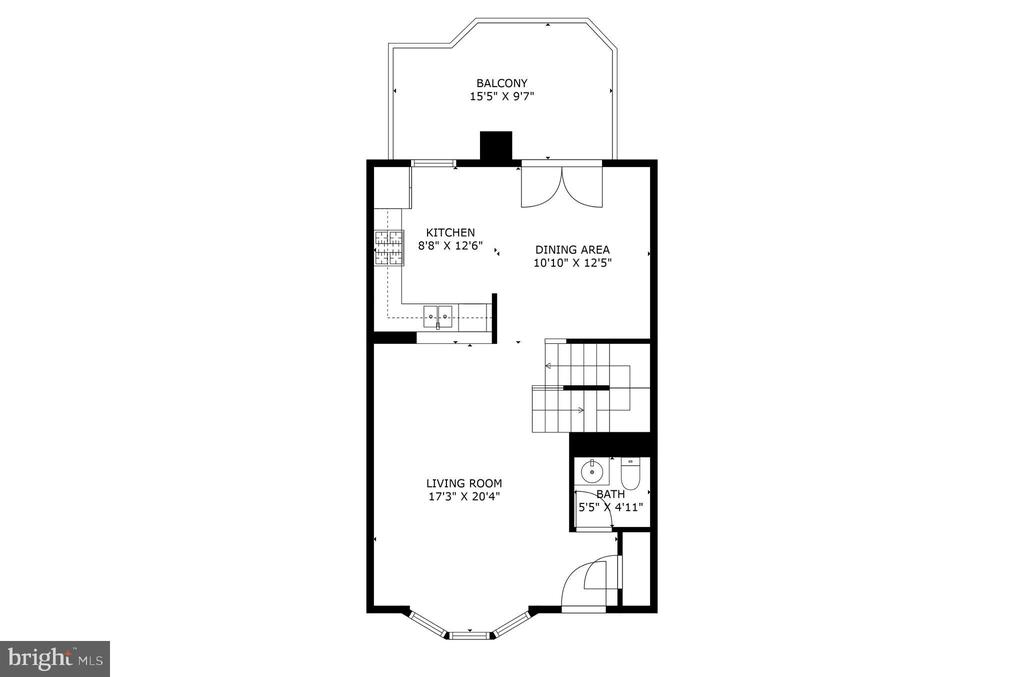
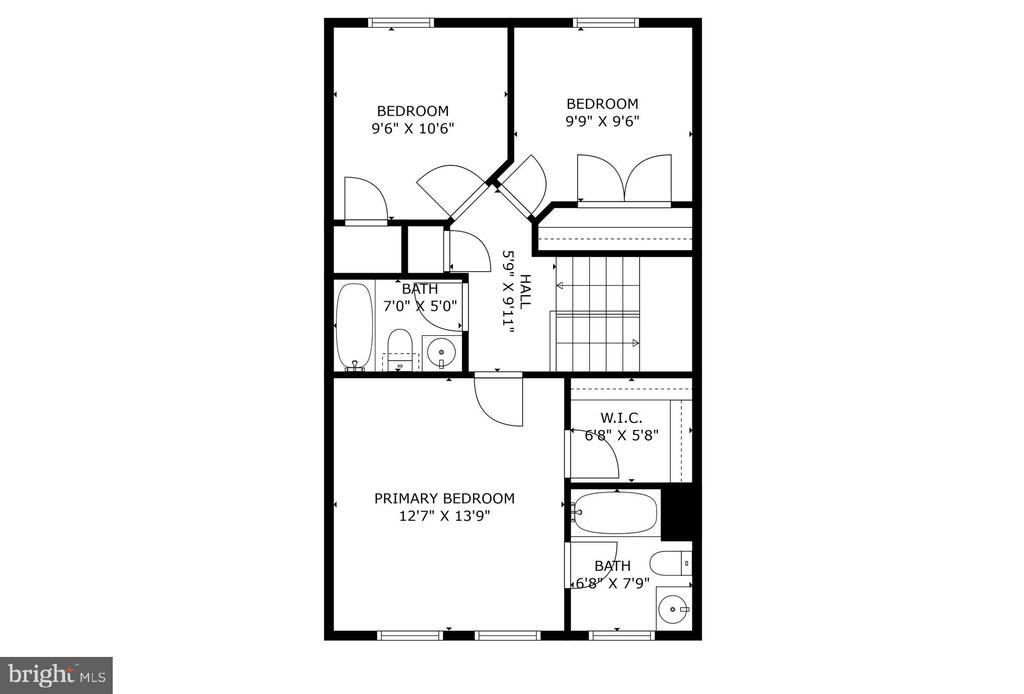
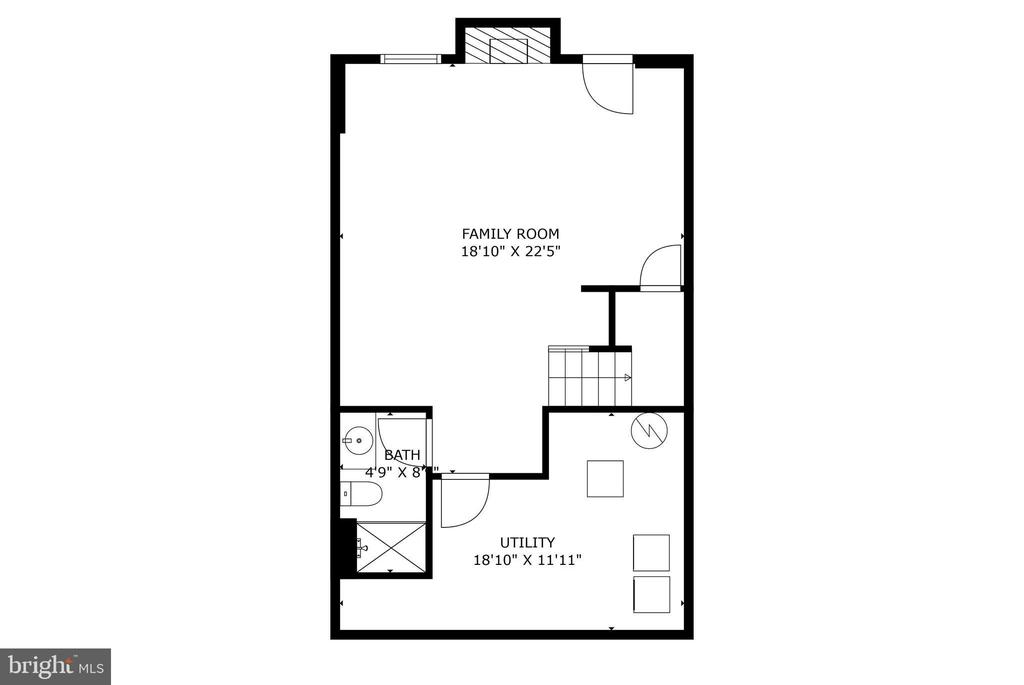
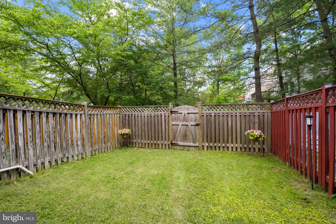
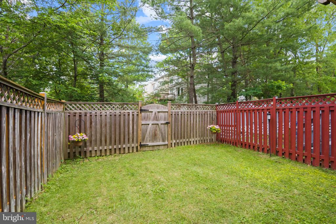
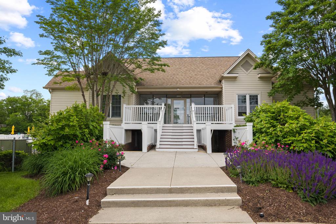
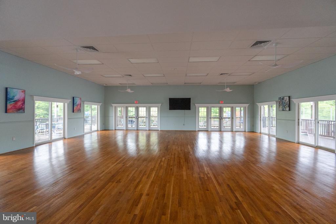
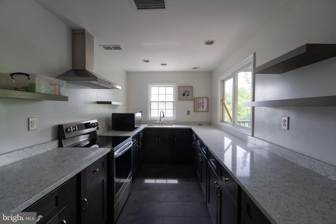
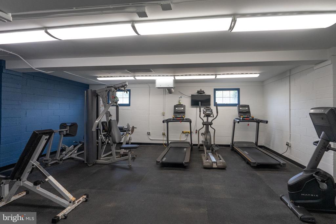
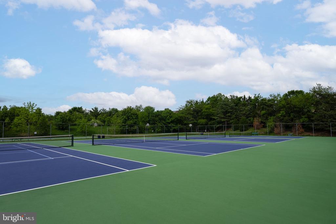
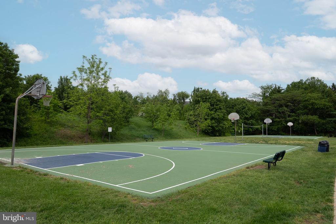
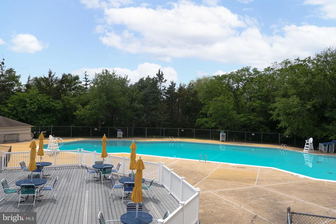
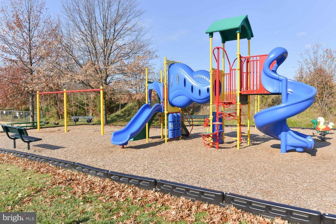
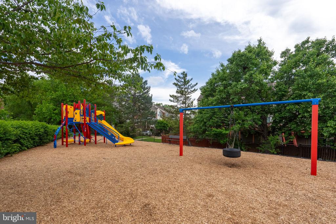
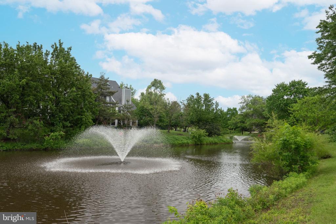
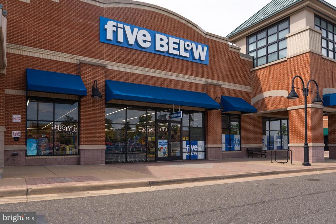
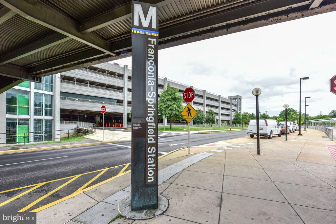
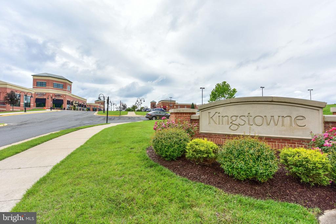
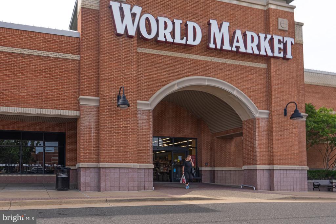
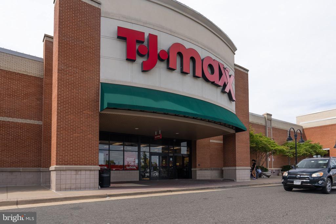
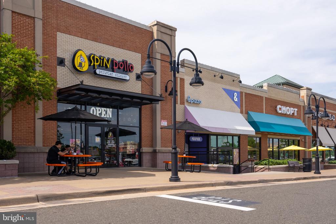
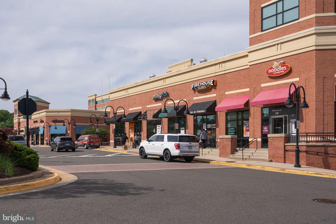
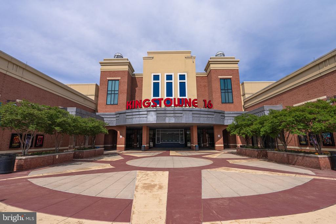
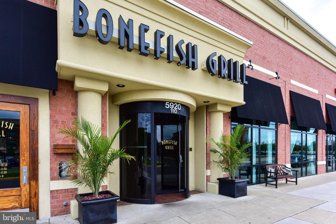
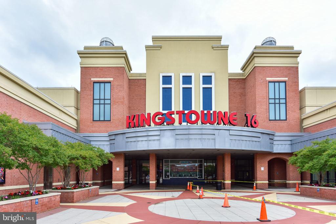
Welcome to 6028 Kestner Circle--a charming townhome nestled in the heart of Manchester Lakes, one of Kingstowne's most beloved communities. This 3-bedroom, 3.5-bathroom home offers a perfect blend of comfort, style, and convenience, making it an ideal choice for families and professionals alike. *Step inside to discover hardwood floors that flow seamlessly throughout the home, creating a warm and inviting atmosphere. The living room and kitchen feature updated light fixtures, adding a modern touch to the classic design. The functional fireplace in the family room provides a cozy spot for relaxing evenings.* The kitchen boasts a newer refrigerator and ample cabinet space, perfect for culinary enthusiasts. Upstairs, you'll find two full bathrooms, while the basement offers an additional full bath, providing flexibility for guests or a home office setup. A convenient half bath is located on the entry level for visitors. *Outdoor living is a delight with a fenced backyard and a deck, ideal for weekend BBQs or enjoying a morning coffee. The home also includes two assigned parking spaces (360 and 361), ensuring hassle-free parking. *Community & Amenities: Manchester Lakes is renowned for its family-friendly environment and active community. Residents enjoy access to a range of amenities, including: Swimming Pool: Perfect for summer relaxation. Playgrounds: Multiple tot lots for children to play. Community Center: A hub for events and gatherings. Fitness Center: Stay active without leaving the neighborhood. Tennis & Basketball Courts: For sports enthusiasts. *The homeowners association fee ($180/mo) covers landscaping, trash removal (with twice-weekly pickups on Tuesdays and Fridays), and access to all community amenities, ensuring a well-maintained and vibrant neighborhood. *Location perks, situated in Fairfax County, this home offers unparalleled convenience: Walkable to Kingstowne Towne Center: Enjoy shopping, dining, and entertainment just a short stroll away. Favorites include Sweet Frog for ice cream and Bonefish Grill for dinner. Proximity to Major Highways: Easy access to I-95, I-495, and the Fairfax County Parkway makes commuting a breeze. Nearby Metro Access: The Franconia-Springfield Metro station is just minutes away, connecting you to the greater D.C. area. *Recent updates, this home has been thoughtfully updated over the past decade: Lighting: New fixtures in all bathrooms, living room, kitchen, and outdoor areas. Window Treatments: Blinds installed on all windows for privacy and style. Appliances: New refrigerator and water heater installed. Exterior: Backyard fence and deck added, front steps power-washed for enhanced curb appeal. Interior Paint: Fresh paint in guest bedrooms, kitchen, living room, basement, and master bath. Additional Features: Storage: Ample storage with attic access above the guest bath and a crawl space under the stairs in the basement. Don't miss the opportunity to own this delightful home in a vibrant community. Schedule a viewing today and experience the best of Kingstowne living!

3
beds

4
baths

1,900 Sq.Ft. LIVING AREA

1,700 Sq.Ft. lot

Patience  Kplivi

Patience Kplivi

Features & Amenities

Interior

  • total bedrooms3
  • Total bathrooms4
  • full bathrooms3
  • half bathroom1
  • Fireplace Mantel(s), Screen
  • APPLIANCES Dishwasher, Disposal, Dryer, Icemaker, Microwave, Oven - Self Cleaning, Oven/Range - Gas, Washer, Water Heater
  • other interior Features Combination Kitchen/Living, Upgraded Countertops, Crown Moldings, Primary Bath(s), Window Treatments, Wood Floors, Floor Plan - Traditional

Area & Lot

  • Status Sold
  • Date Sold June 6, 2025
  • Living Area1,900 Sq.Ft.
  • Total Area1,900 Sq.Ft.
  • Lot Area1,700 Sq.Ft.
  • MLS® IDVAFX2239492
  • TypeTownhouse
  • YEAR BUILT1992
  • NeighborhoodAlexandria
  • Architecture StylesColonial
  • High SchoolHAYFIELD
  • School DistrictFAIRFAX COUNTY PUBLIC SCHOOLS

Exterior

  • STORIES3
  • water SourcePublic
  • utilitiesUnder Ground
  • PoolYes - Community
  • lot featuresBacks to Trees, Backs - Open Common Area
  • parkingNone
  • HEAT TYPEForced Air, Programmable Thermostat
  • AIR CONDITIONINGCeiling Fan(s), Central A/C
  • sewerPublic Sewer
  • SubstructurePermanent
  • Disability FeaturesNone
  • HOA AmenitiesClub House, Common Grounds, Pool - Outdoor, Tennis Courts, Tot Lots/Playground, Volleyball Courts, Fitness Center, Basketball Courts
  • other exterior FeaturesSidewalks, Exterior Lighting

Financial

  • Sales Price$665,000
  • Real Estate Tax $6,766/yr
  • HOA $180/mo
  • Zoning 308

Alexandria

Explore

Work With Us

With over 20 years of experience, we deliver personalized guidance and dedicated representation. Let's turn your real estate goals into reality today.

Follow Us on Instagram