Leave a Message

Thank you for your message. We will be in touch with you shortly.

7713 HARLOW CIRCLE
7713 HARLOW CIRCLE
7713 HARLOW CIRCLE
7713 HARLOW CIRCLE
7713 HARLOW CIRCLE
7713 HARLOW CIRCLE
7713 HARLOW CIRCLE
7713 HARLOW CIRCLE
7713 HARLOW CIRCLE
7713 HARLOW CIRCLE
7713 HARLOW CIRCLE
7713 HARLOW CIRCLE
7713 HARLOW CIRCLE
7713 HARLOW CIRCLE
7713 HARLOW CIRCLE
7713 HARLOW CIRCLE
7713 HARLOW CIRCLE
7713 HARLOW CIRCLE
7713 HARLOW CIRCLE
SEE ALL PHOTOS
7713 HARLOW CIRCLE
7713 HARLOW CIRCLE
7713 HARLOW CIRCLE
7713 HARLOW CIRCLE
7713 HARLOW CIRCLE
7713 HARLOW CIRCLE
7713 HARLOW CIRCLE
7713 HARLOW CIRCLE
7713 HARLOW CIRCLE
7713 HARLOW CIRCLE
7713 HARLOW CIRCLE
7713 HARLOW CIRCLE
7713 HARLOW CIRCLE
7713 HARLOW CIRCLE
7713 HARLOW CIRCLE
7713 HARLOW CIRCLE
7713 HARLOW CIRCLE
7713 HARLOW CIRCLE
7713 HARLOW CIRCLE
Sold

7713 HARLOW CIRCLE

7713 HARLOW CIRCLE, SPOTSYLVANIA, VA 22551

$472,900
Immediate Move-in:

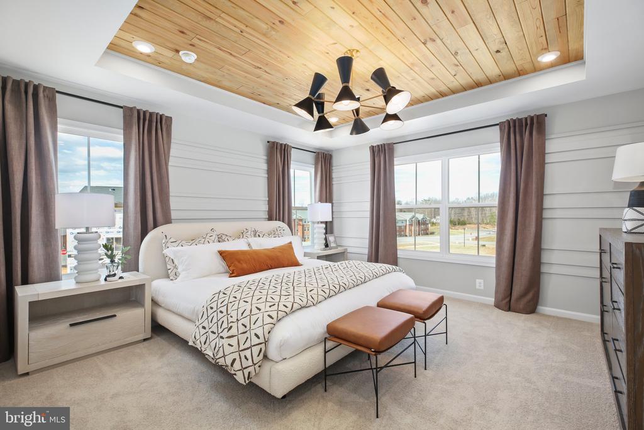
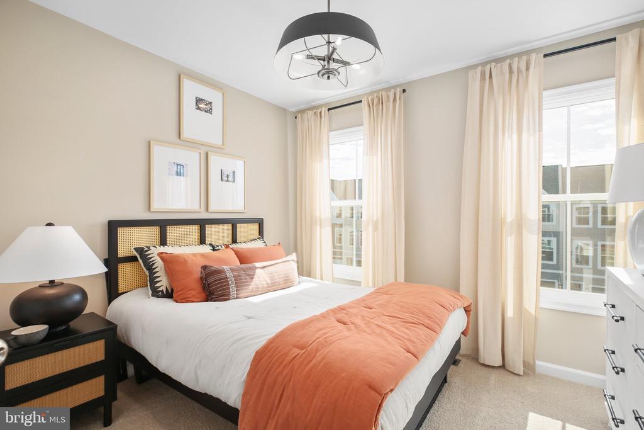
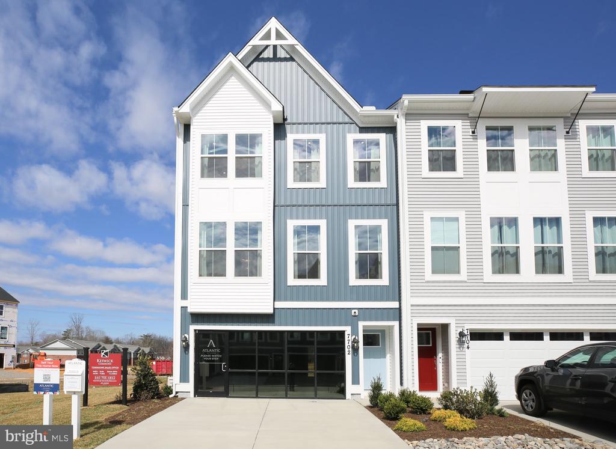
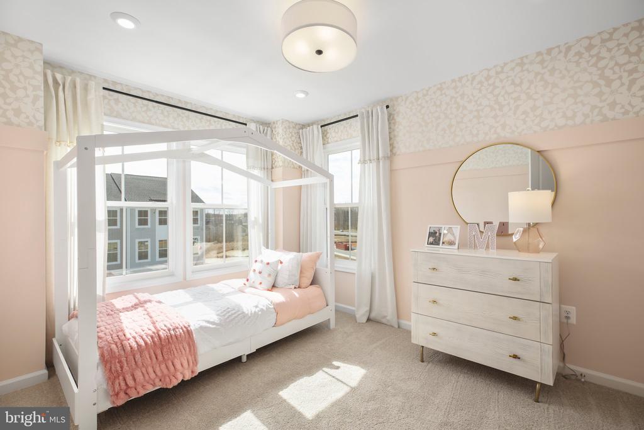
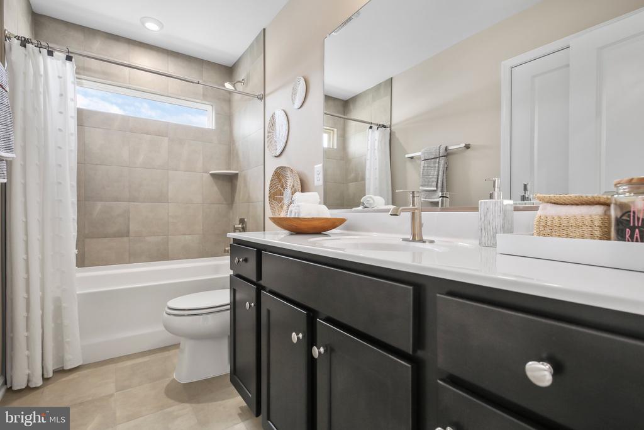
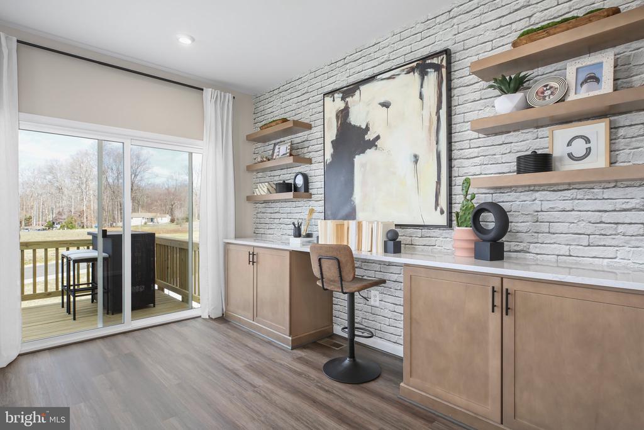
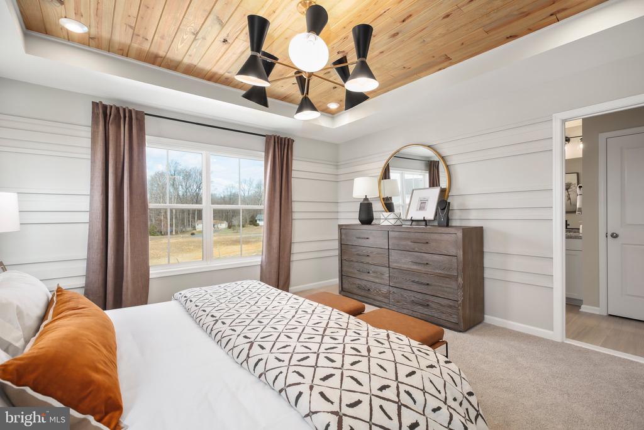
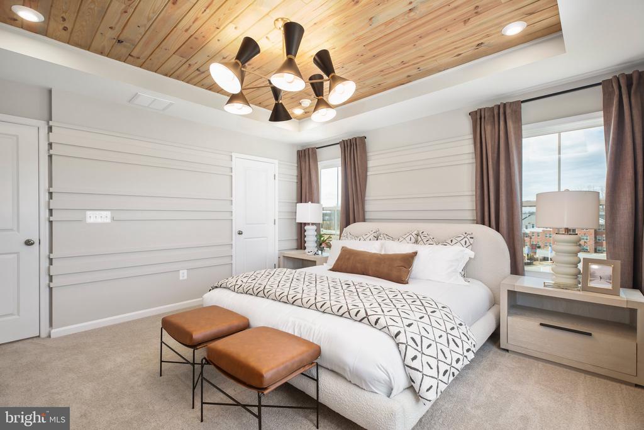
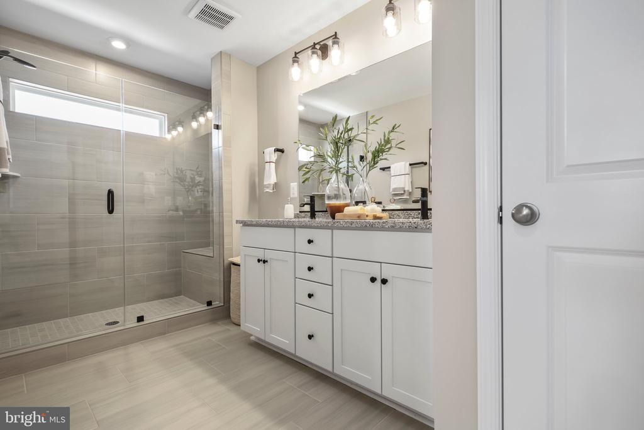
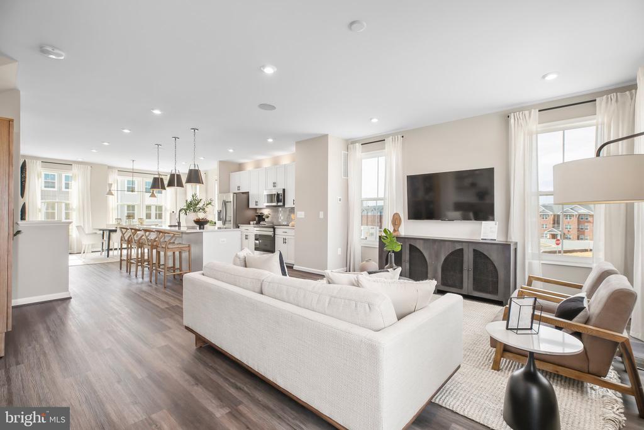
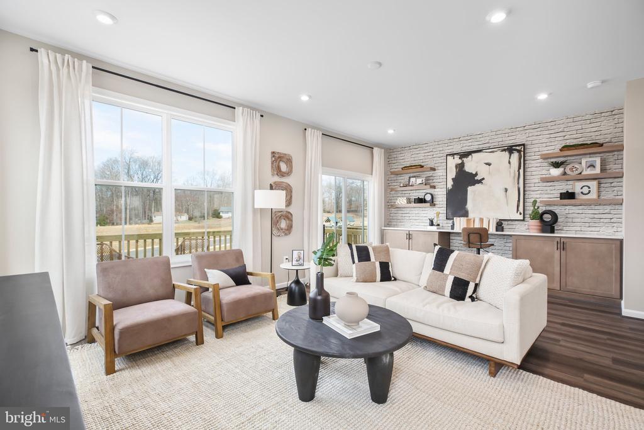
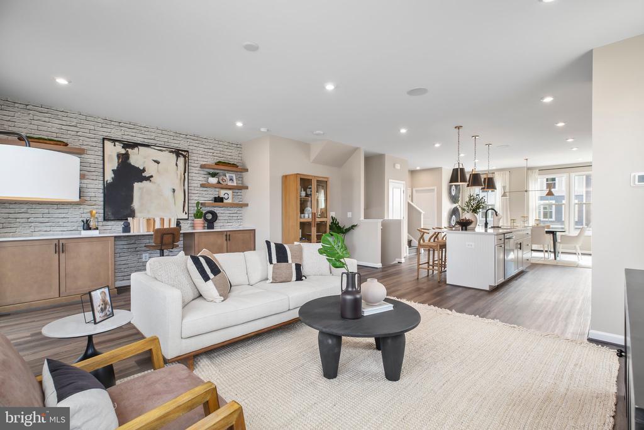
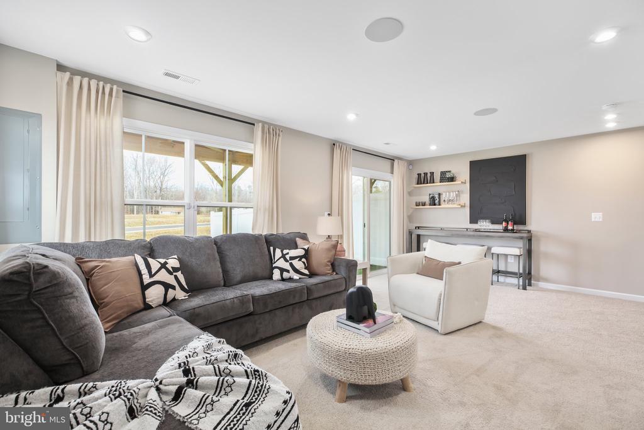
- 2,189 sq. ft. with 3 bedrooms, 2 full and 2 half baths & 2-car garage
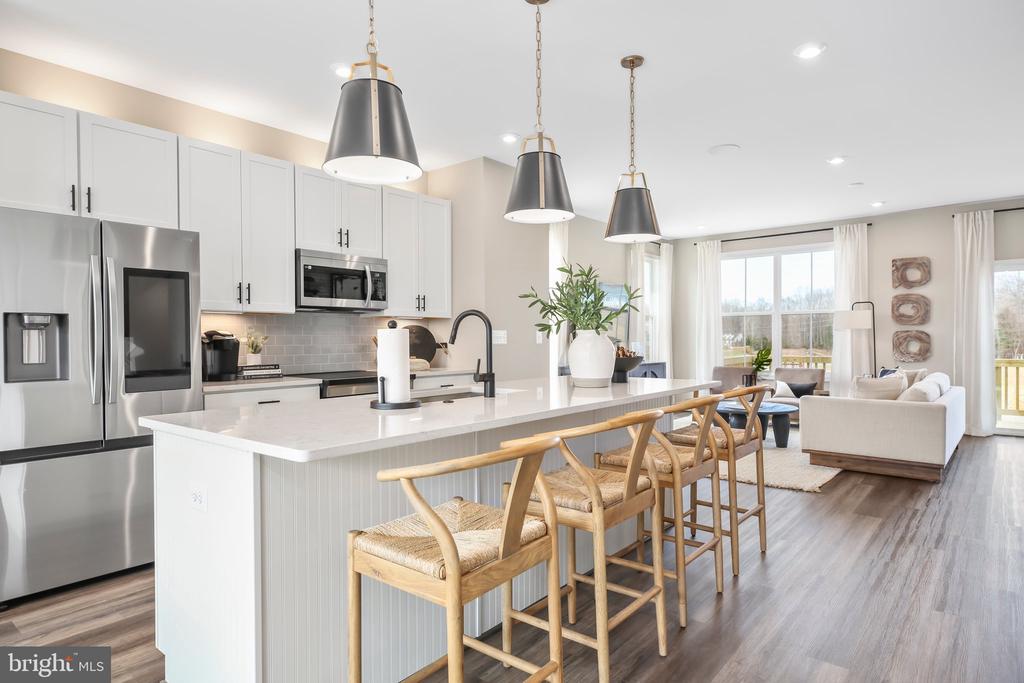
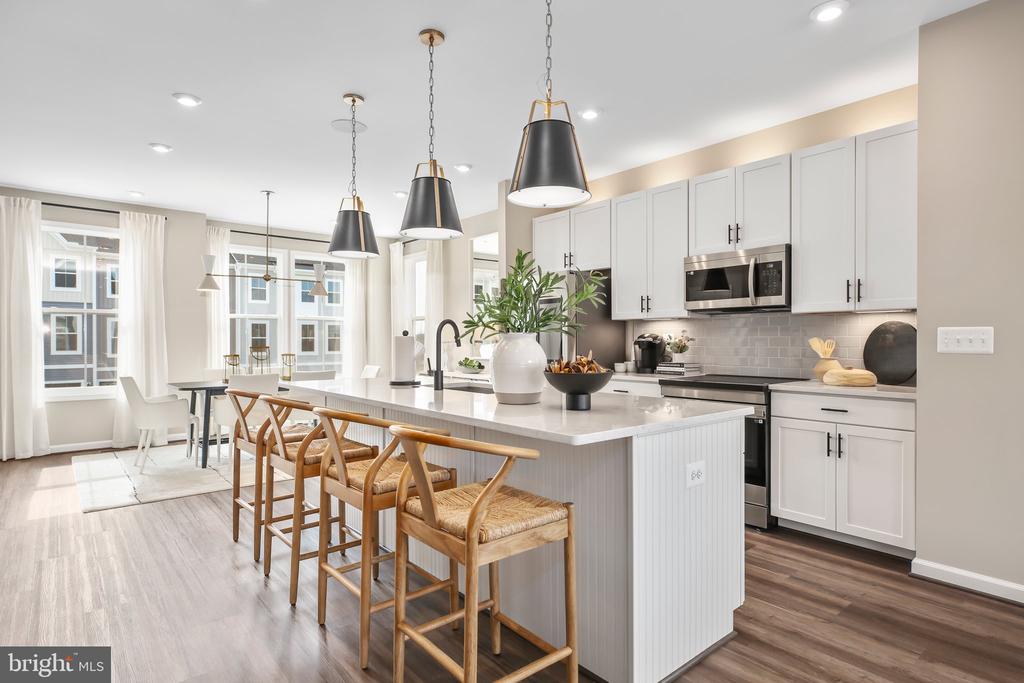
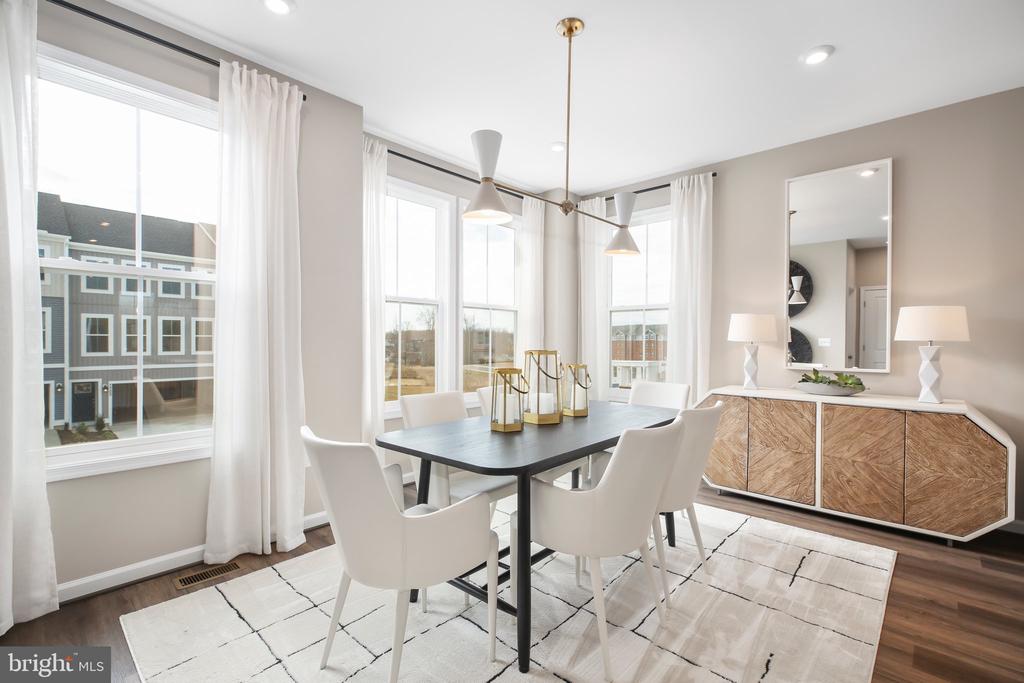
- Open floorplan with hard surface flooring throughout common areas of main level
- Modern kitchen with Stainless Appliances
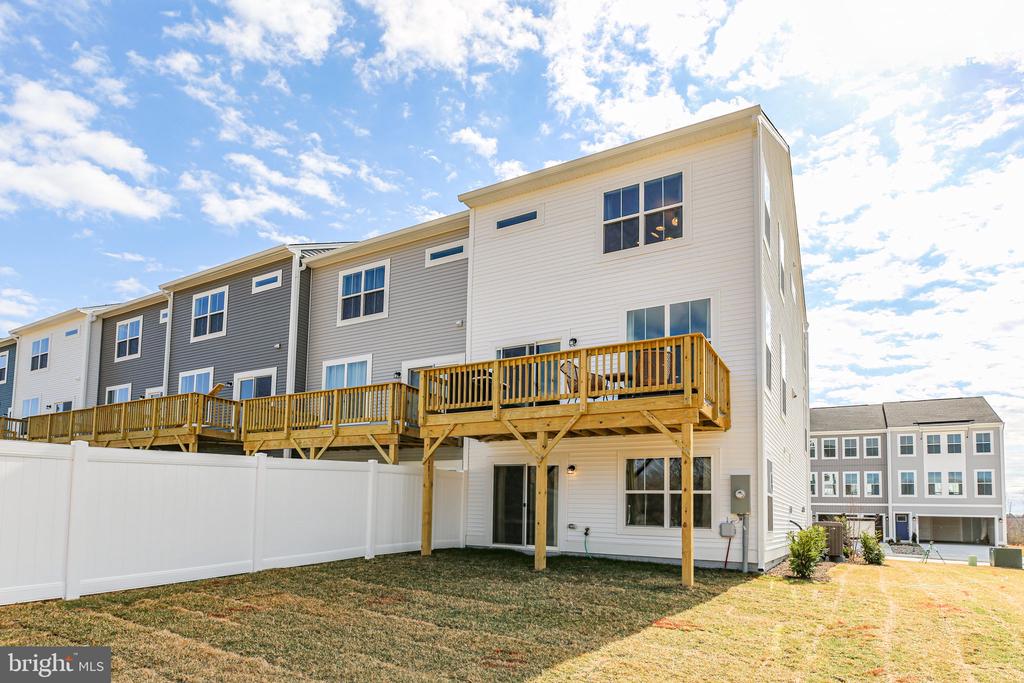
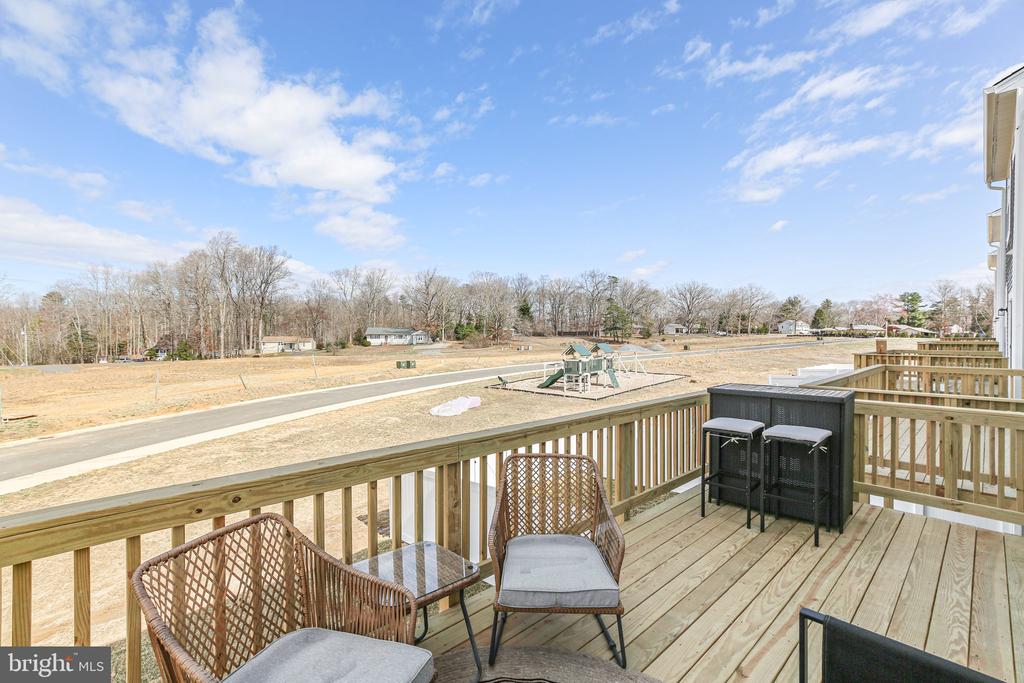
- Beautiful backyard and 3 sided deck

Keswick Commons is the newest neighborhood in this popular Spotsylvania Courthouse community that is filled with amenities such as a community pool, clubhouse, parks, playgrounds, soccer field, tennis courts and walking trails. It also has easy access to some of the area's most desirable local recreation opportunities such as Lake Anna and significant historic sites such as Spotsylvania Court House Battlefield.

The community boasts a convenient location near I-95, Route 1 and Spotsylvania Courthouse Village with many dining opportunities. Additional shopping, dining and healthcare facilities are close by in the Cosner's Corner where you can find many stores, restaurants and the Spotsylvania Regional Medical Center.

Schools currently serving Keswick Commons include: Spotsylvania Elementary School, Spotsylvania Middle School, Spotsylvania High School

Keswick Commons Model Home - By Appointment Only

3
beds

4
baths

2,189 Sq.Ft. LIVING AREA

2,200 Sq.Ft. lot

Sena Awudi

Sena Awudi

Features & Amenities

Interior

  • total bedrooms3
  • Total bathrooms4
  • full bathrooms2
  • half bathrooms2
  • Flooring Partially Carpeted, Vinyl, Wood, Other, Ceramic Tile
  • APPLIANCES ENERGY STAR Dishwasher, ENERGY STAR Freezer, ENERGY STAR Refrigerator, Disposal
  • other interior Features Kitchen - Eat-In, Carpet, Combination Kitchen/Dining, Combination Kitchen/Living

Area & Lot

  • Status Sold
  • Date Sold August 11, 2025
  • Living Area2,189 Sq.Ft.
  • Total Area2,189 Sq.Ft.
  • Lot Area2,200 Sq.Ft.
  • MLS® IDVASP2031638
  • TypeTownhouse
  • NeighborhoodSpotsylvania
  • Architecture StylesTransitional, Craftsman, Other
  • Elementary SchoolSPOTSYLVANIA
  • Middle SchoolSPOTSYLVANIA
  • High SchoolSPOTSYLVANIA
  • School DistrictSPOTSYLVANIA COUNTY PUBLIC SCHOOLS

Exterior

  • STORIES3
  • Garage Space2.0
  • water SourcePublic
  • utilitiesCable TV Available, Under Ground
  • PoolYes - Community
  • roofShingle
  • parkingAttached Garage
  • HEAT TYPEHeat Pump(s)
  • AIR CONDITIONINGHeat Pump(s), Central A/C
  • sewerPublic Sewer
  • SubstructureSlab, Other
  • Disability FeaturesNone
  • HOA AmenitiesTot Lots/Playground, Common Grounds, Picnic Area, Swimming Pool, Club House, Soccer Field, Tennis Courts, Jog/Walk Path
  • security FeaturesSecurity System, Smoke Detector

Financial

  • Sales Price$472,900
  • HOA $161/mo
  • Zoning RESIDENTIAL
View Virtual Tour

Spotsylvania

Explore

Work With Us

With over 20 years of experience, we deliver personalized guidance and dedicated representation. Let's turn your real estate goals into reality today.

Follow Us on Instagram